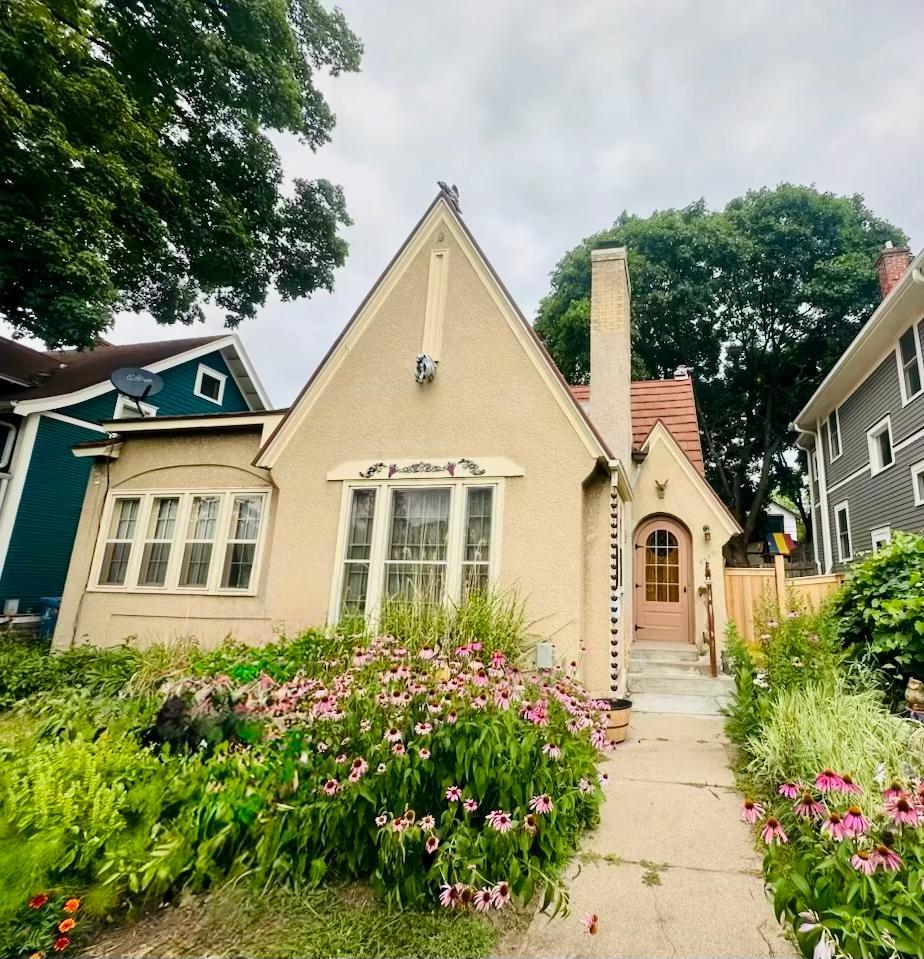
Property photo 1
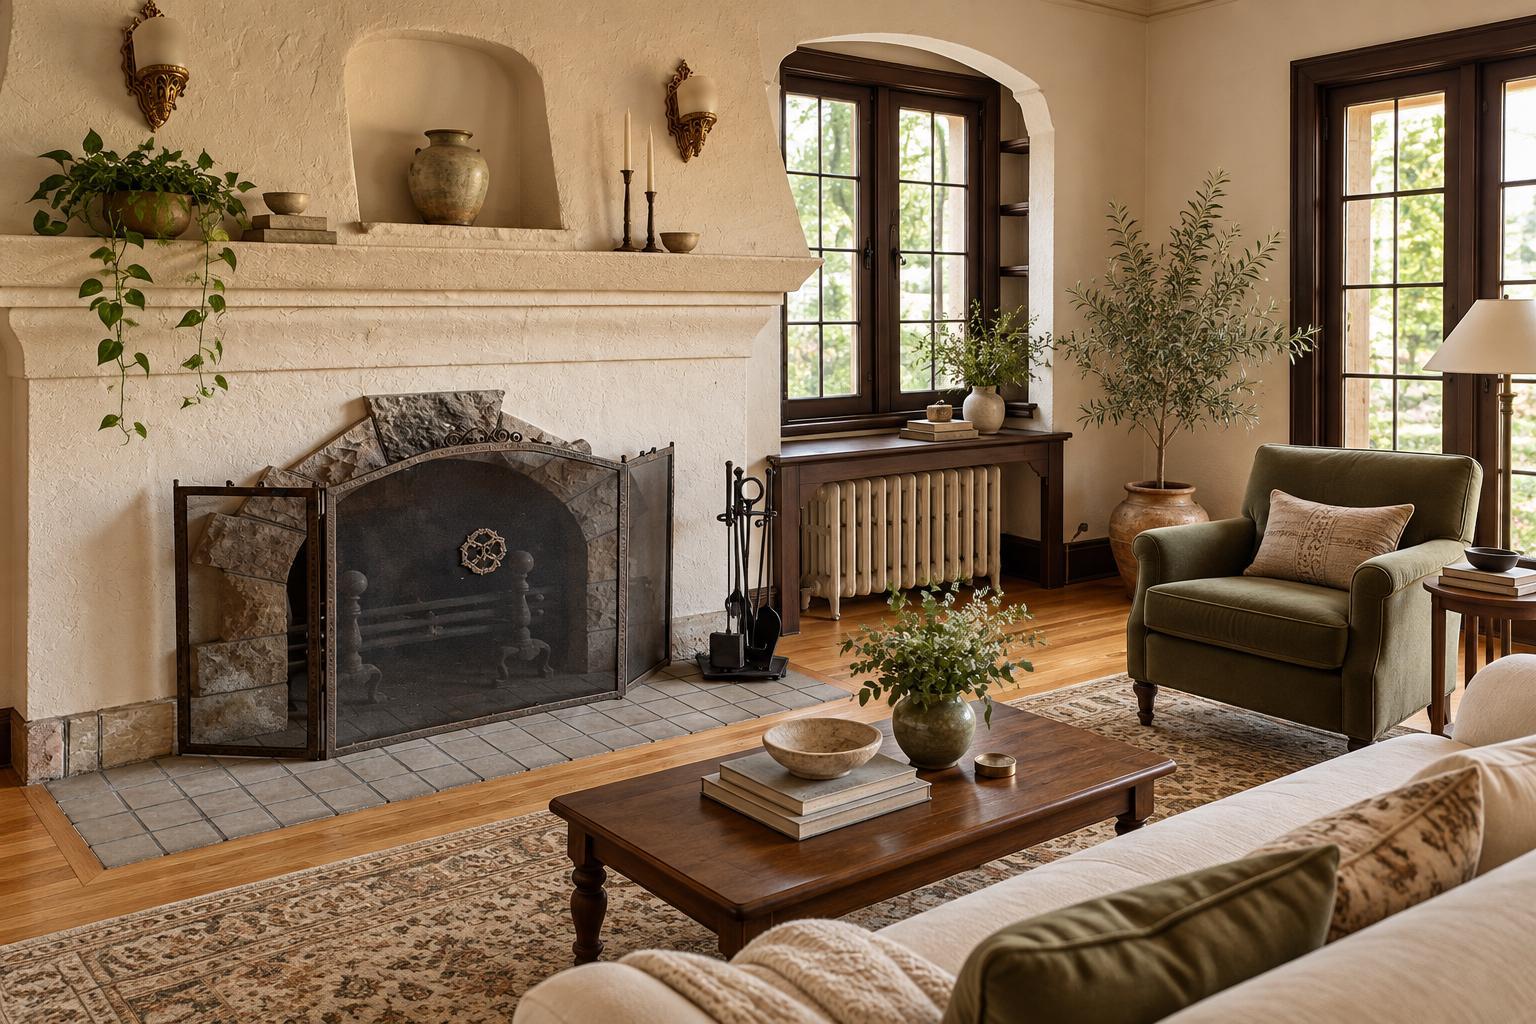
Property photo 2
3 Beds
2 Baths
2,000 sqft

$524,900

4425 Beard Avenue S, Minneapolis MN, 55410

Price per sqft$262.45
Built in1929
Property size2,000 sqft
Property typeResidential
Courtesy of RE/MAX Advantage Plus, Sue Marty Listing Contact:

Overview

Active

Listed Oct 14, 2026

Updated 10h ago

Here’s your opportunity to live in Linden Hills and make this charming 1929 Tudor-style home your own. Filled with character and timeless craftsmanship, the home features fresh paint, original hardwood floors, French windows, a gorgeous fireplace, and beautiful solid woodwork throughout. The main level offers two bedrooms and inviting living spaces, while the expansive upper level provides a truly unique retreat. Separate formal dining room with built ins. Envision an expanded kitchen and/or additional living space, allowing you to create a home tailored to your lifestyle. The upstairs primary bedroom and ensuite features tall wood-clad ceilings, exceptional woodwork, built-ins, an updated ¾ bath with arched shower and beautiful tilework. Create an upstairs oasis with a king-size bed, sitting area, home office, generous closet space, and room to spare. Even the staircase railing showcases the home’s quality solid-wood craftsmanship. Basement is unfinished with room to add even more living space or use for storage. Outside, the huge fenced backyard is a gardener’s dream, with abundant established perennials, a patio, and fire-pit area. Although there is currently no garage, city-approved plans are in place to transform the front yard to accommodate a 1- or 2-car garage and new sidewalk entrance. Plans are available upon request. Ideally located near 44th & France, you are within walking distance to neighborhood shops, restaurants, parks, and all that Linden Hills has to offer. Don’t miss this opportunity to own a character-filled Linden Hills Tudor with exceptional original details, generous outdoor space, and tremendous potential to make it uniquely yours. Images are AI generated to show potential. Call for private showing.

$3,492/mo

Est. mortgage payment based on a $524,900 home price.

All estimates are provided by Luxury Presence for informational purposes only. Actual amounts may vary.

Additional information

MLS® ID
7151769

Interior Features

Bedrooms
3
Bathrooms
2
Fireplace
Yes
Cooling
Yes
Heating
Yes
Basement
Yes

Exterior Features

Lot Size
0.13 Acres

Other Property Details

Taxes
$8,876
Tax Frequency
Annually
MLS provider logo

Listings courtesy of Northstar MLS as distributed by MLS GRID

All information deemed reliable but not guaranteed and should be independently verified. All properties are subject to prior sale, change or withdrawal. Neither listing broker(s) nor Claire Johnston shall be responsible for any typographical errors, misinformation, misprints and shall be held totally harmless. Properties displayed may be listed or sold by various participants in the MLS.

Based on information submitted to the MLS GRID as of 10:13 AM UTC on 10/15/2026. All data is obtained from various sources and may not have been verified by broker or MLS GRID. Supplied Open House Information is subject to change without notice. All information should be independently reviewed and verified for accuracy. Properties may or may not be listed by the office/agent presenting the information.

©2026 Northstar MLS . All rights reserved.

DMCA Notice

Powered by Luxury Presence