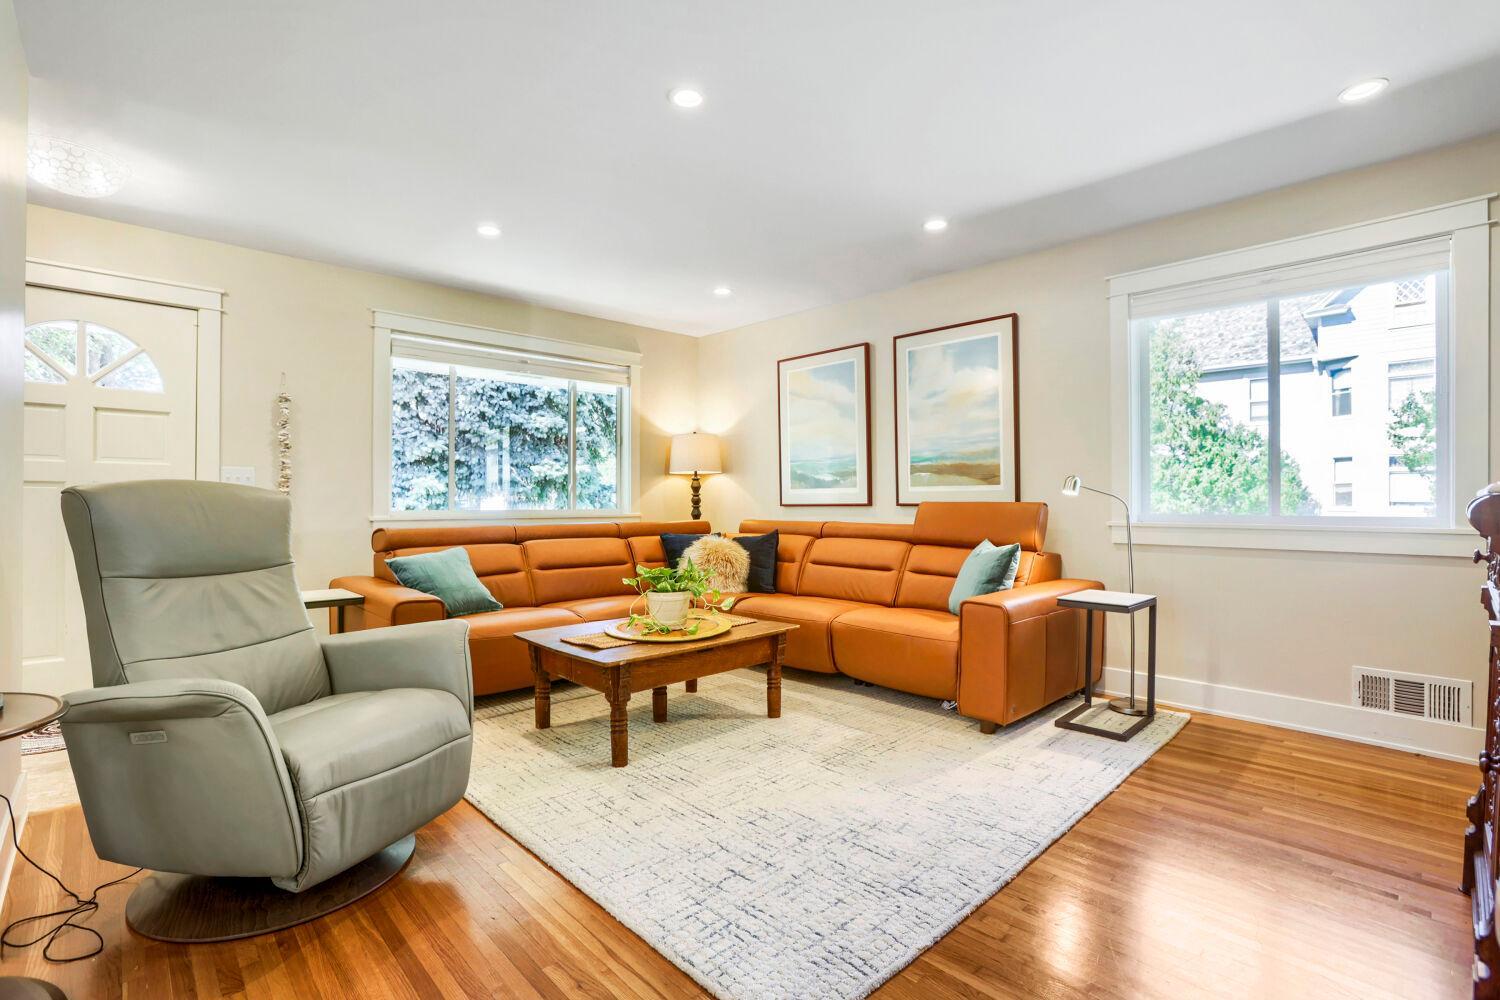
Property photo 1
Property photo 2
Property photo 3
Property photo 4
Property photo 5
4 Beds
2 Baths
2,120 sqft

$510,000

1847 Pierce Street NE, Minneapolis MN, 55418

Price per sqft$240.57
Built in1963
Property size2,120 sqft
Property typeResidential
Courtesy of Northeast Real Estate Group, Jim Dropps Listing Contact:

Overview

Pending

Listed Sep 22, 2026

Updated 3 weeks ago

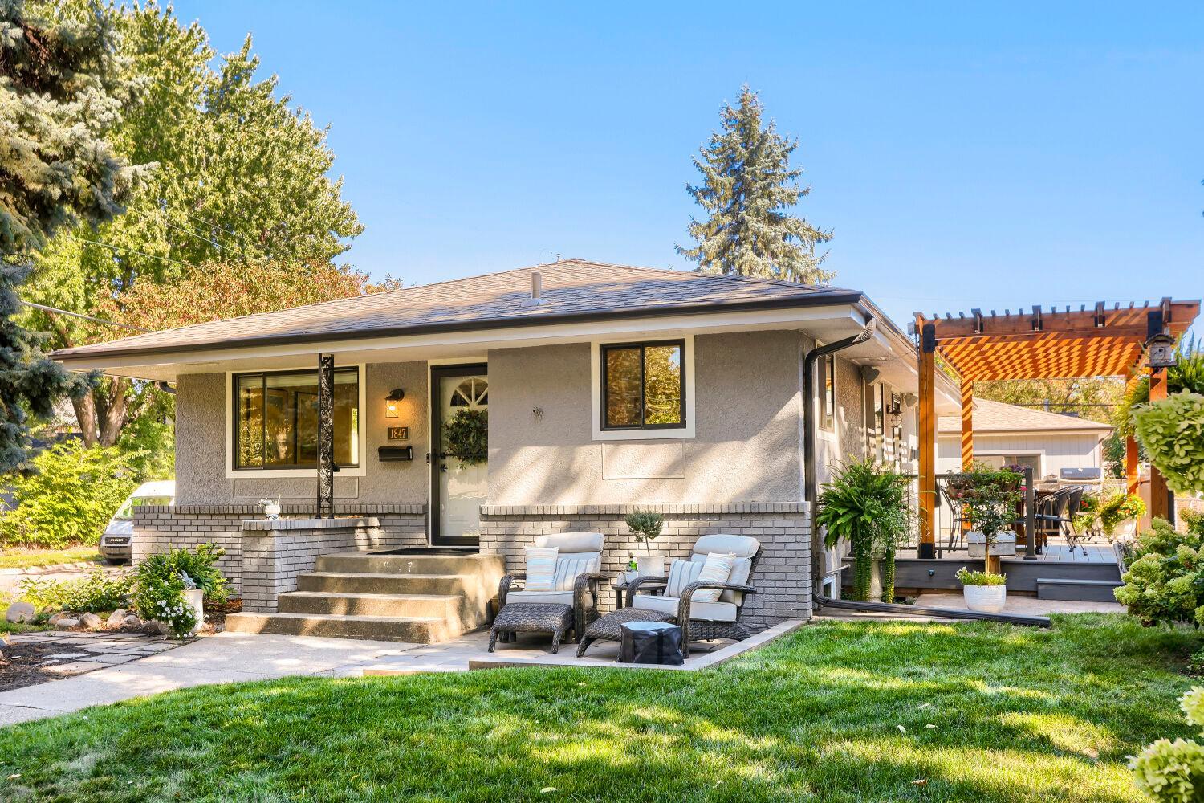
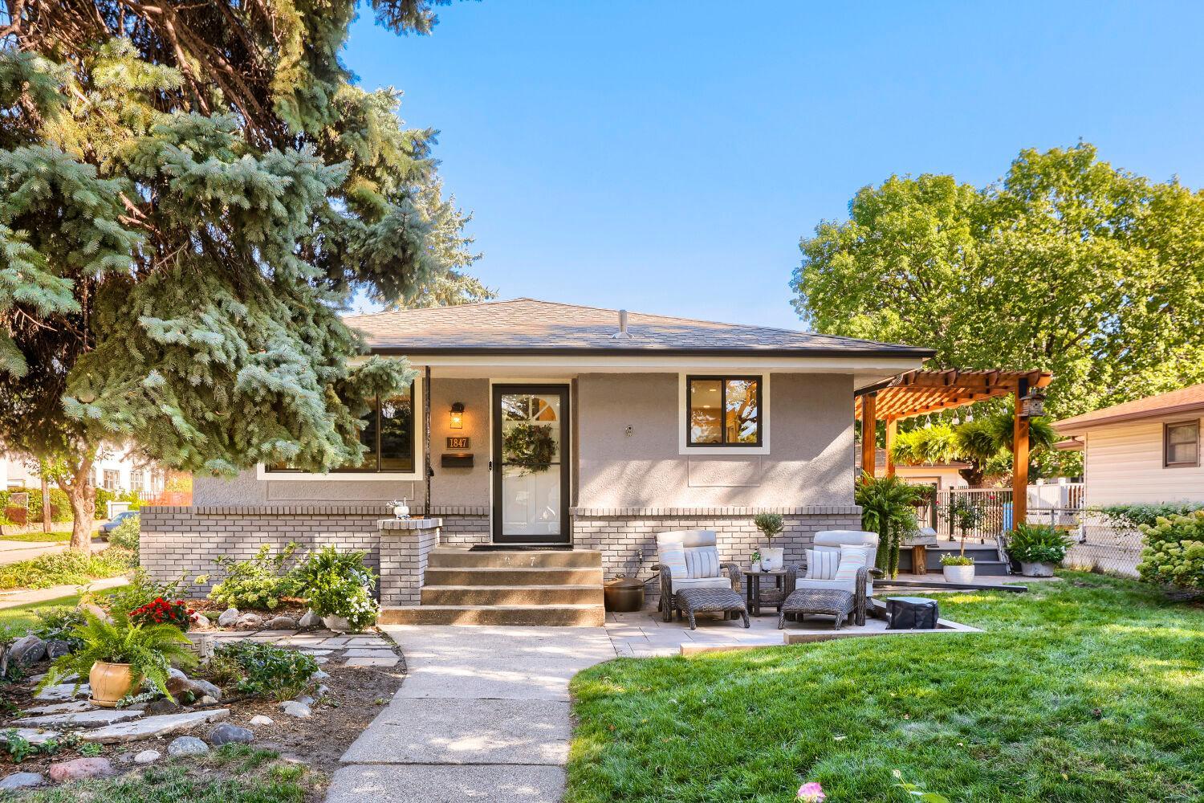
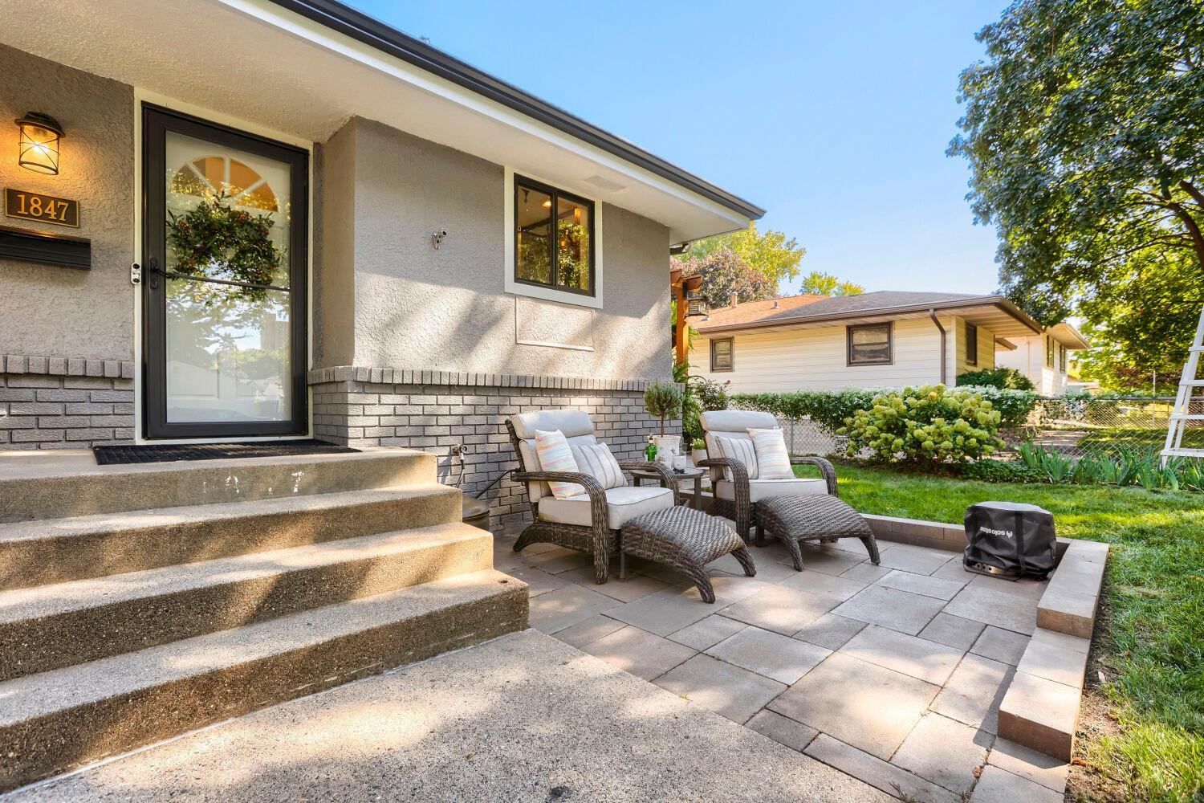
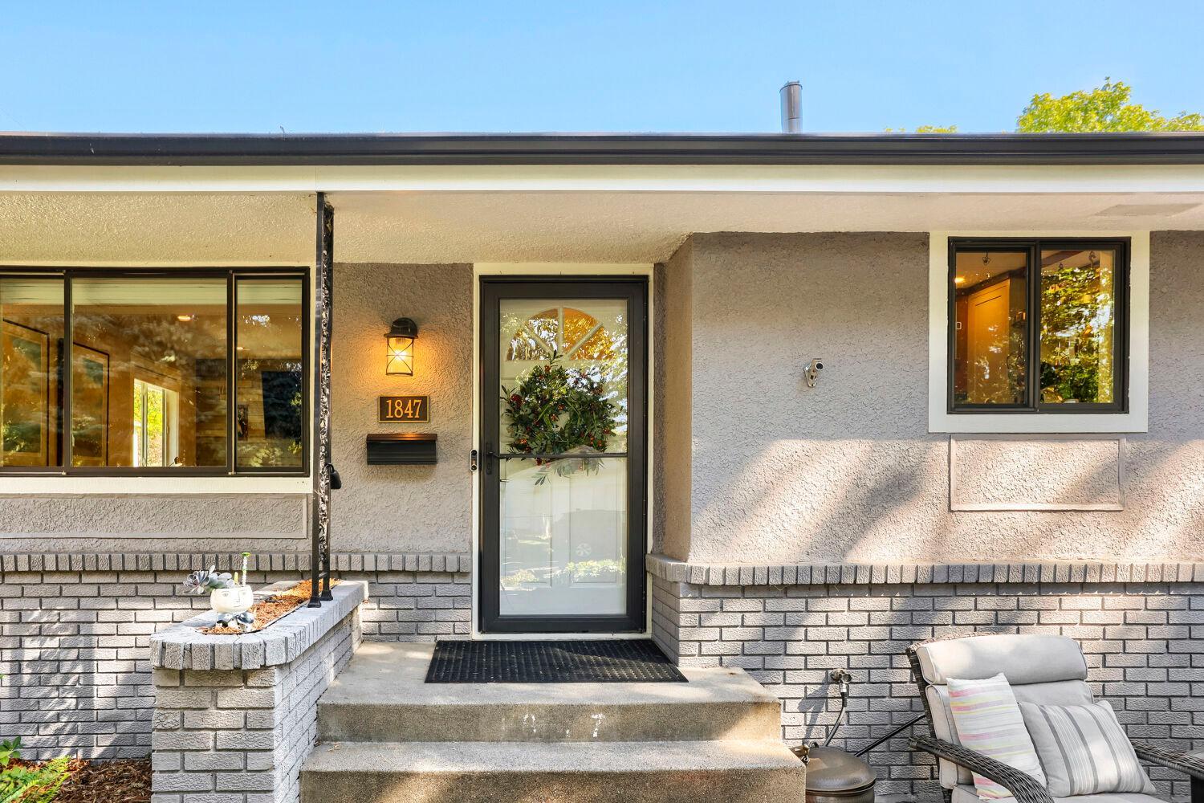
Welcome to this one of a kind beautifully renovated and re-imagined 1963 home in Northeast. Every inch has been thoughtfully updated with the highest quality materials and design. The open main floor features a brand new custom chef's kitchen with custom cabinets with smart features - spice racks, pan drawers, quartz countertops, and premium appliances including double dishwasher drawers and professional grade vented hood. Large living room with beautifully refinished oak floors. Three bedrooms and updated full bath with tile and quartz vanity. Step down to the finished lower level with second custom kitchen/kitchenette perfect for entertaining or a stocked guest quarters. With a very nicely done laundry/bath with walk in shower, butcher block folding table, tile, and built-ins, and large 4th bedroom with egress window. The extraordinary exterior features a very large composite deck with cedar pergola, piped gas grill, and kitchen pass through built for entertaining. The stamped concrete patio and sidewalk leads to the new 3 car heated garage – fully insulated, mini split, 220v electric – an amazing workshop and storage space. New Marvin windows throughout, new insulation in house and garage, spray foam between floors, this home has an unparalled, new construction level of finish and update – please refer to the attached full list of materials and upgrades. Set on a wonderful large corner lot in Windom Park, with perrenniels, hardscape front patio, and concrete driveway. Truly a remarkable opportunity in an excellent Northeast location, minutes to downtown and the parks, shops, and restaurants of Northeast. Move right in!

$3,393/mo

Est. mortgage payment based on a $510,000 home price.

All estimates are provided by Luxury Presence for informational purposes only. Actual amounts may vary.

Additional information

MLS® ID
7148680

Interior Features

Bedrooms
4
Bathrooms
2
Cooling
Yes
Heating
Yes
Basement
Yes

Exterior Features

Lot Size
0.13 Acres

Other Property Details

Taxes
$5,108
Tax Frequency
Annually
Garage
Yes
MLS provider logo

Listings courtesy of Northstar MLS as distributed by MLS GRID

All information deemed reliable but not guaranteed and should be independently verified. All properties are subject to prior sale, change or withdrawal. Neither listing broker(s) nor Claire Johnston shall be responsible for any typographical errors, misinformation, misprints and shall be held totally harmless. Properties displayed may be listed or sold by various participants in the MLS.

Based on information submitted to the MLS GRID as of 3:21 AM UTC on 9/28/2026. All data is obtained from various sources and may not have been verified by broker or MLS GRID. Supplied Open House Information is subject to change without notice. All information should be independently reviewed and verified for accuracy. Properties may or may not be listed by the office/agent presenting the information.

©2026 Northstar MLS . All rights reserved.

DMCA Notice

Powered by Luxury Presence