Leave a Message

Thank you for your message. I will be in touch with you shortly.

3724 18th Avenue S
3724 18th Avenue S
3724 18th Avenue S
3724 18th Avenue S
3724 18th Avenue S
3724 18th Avenue S
3724 18th Avenue S
3724 18th Avenue S
3724 18th Avenue S
3724 18th Avenue S
3724 18th Avenue S
3724 18th Avenue S
3724 18th Avenue S
3724 18th Avenue S
3724 18th Avenue S
3724 18th Avenue S
3724 18th Avenue S
3724 18th Avenue S
3724 18th Avenue S
3724 18th Avenue S
3724 18th Avenue S
3724 18th Avenue S
3724 18th Avenue S
3724 18th Avenue S
3724 18th Avenue S
3724 18th Avenue S
3724 18th Avenue S
3724 18th Avenue S
3724 18th Avenue S
3724 18th Avenue S
3724 18th Avenue S
3724 18th Avenue S
3724 18th Avenue S
SEE ALL PHOTOS
3724 18th Avenue S
3724 18th Avenue S
3724 18th Avenue S
3724 18th Avenue S
3724 18th Avenue S
3724 18th Avenue S
3724 18th Avenue S
3724 18th Avenue S
3724 18th Avenue S
3724 18th Avenue S
3724 18th Avenue S
3724 18th Avenue S
3724 18th Avenue S
3724 18th Avenue S
3724 18th Avenue S
3724 18th Avenue S
3724 18th Avenue S
3724 18th Avenue S
3724 18th Avenue S
3724 18th Avenue S
3724 18th Avenue S
3724 18th Avenue S
3724 18th Avenue S
3724 18th Avenue S
3724 18th Avenue S
3724 18th Avenue S
3724 18th Avenue S
3724 18th Avenue S
3724 18th Avenue S
3724 18th Avenue S
3724 18th Avenue S
3724 18th Avenue S
3724 18th Avenue S
Courtesy of Keller Williams Realty Integrity Lakes, Claire Louise Johnston Listing Contact:  
Coming Soon

3724 18th Avenue S

3724 18th Avenue S, Minneapolis, MN 55407

$325,000
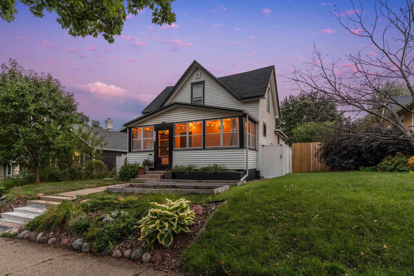
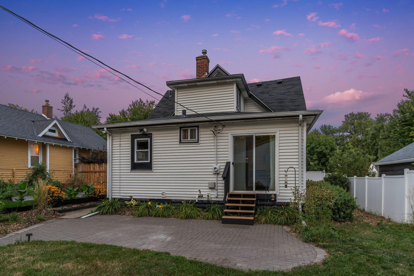
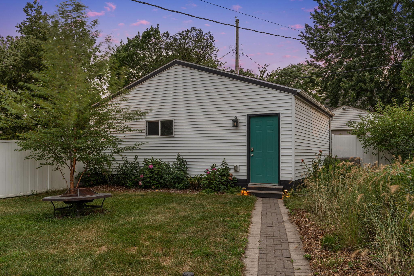
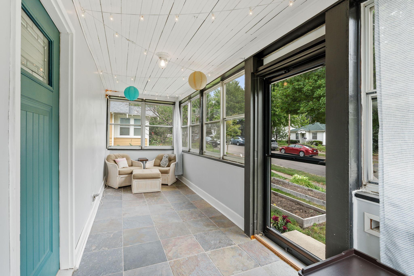
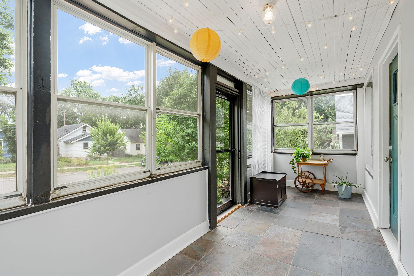
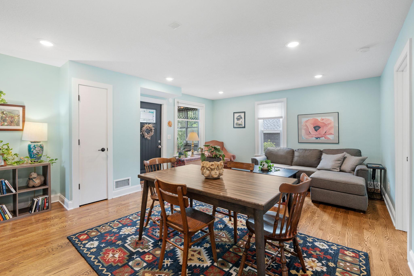
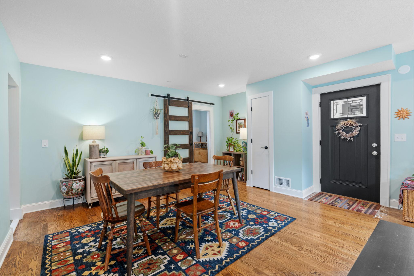
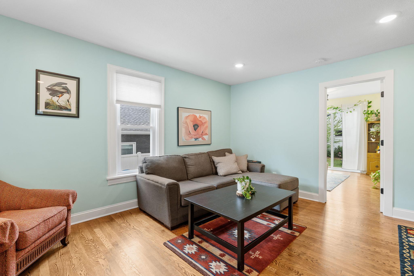
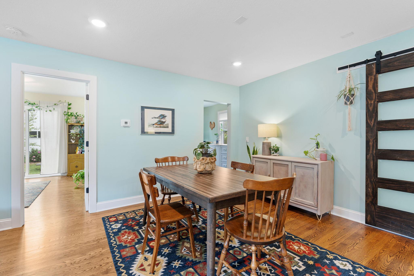
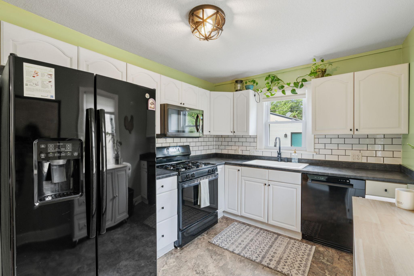
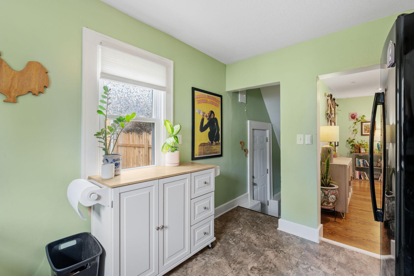
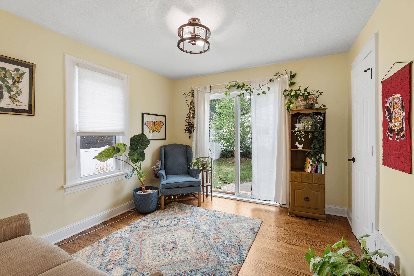
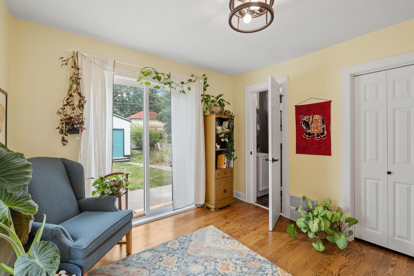
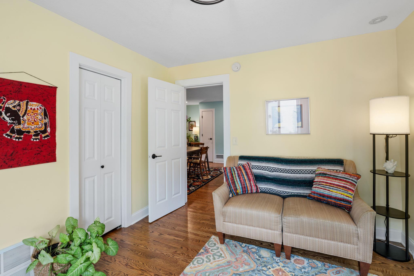
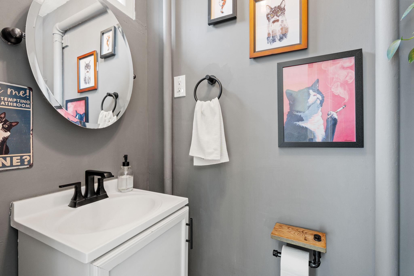
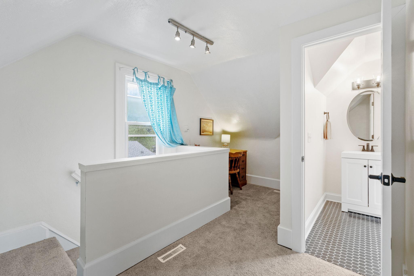
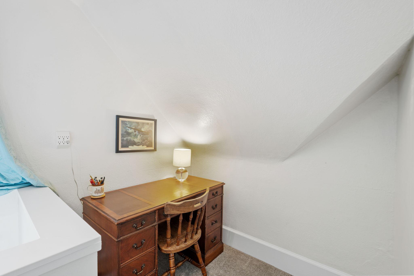
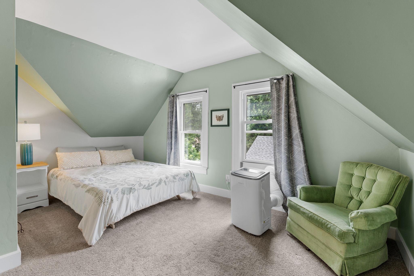
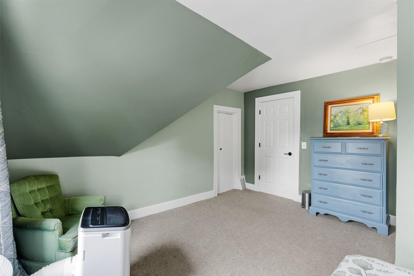
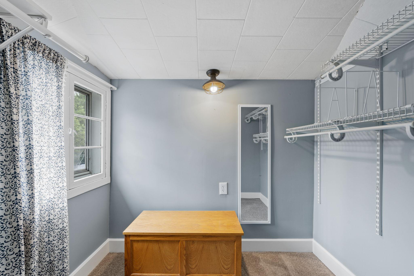
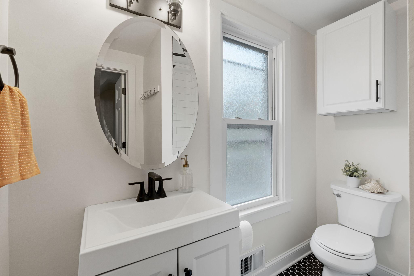
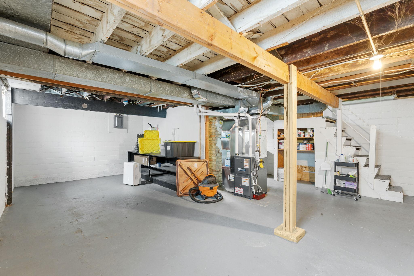
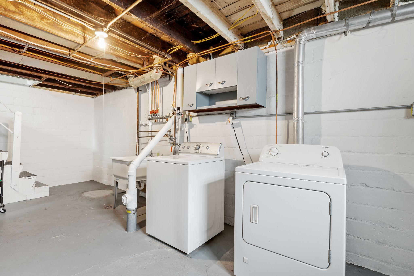
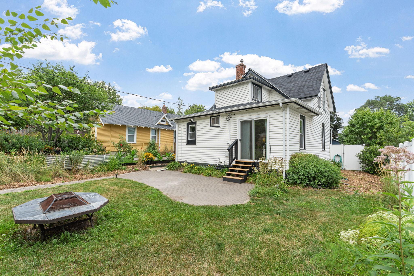
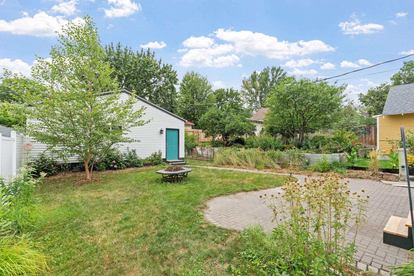
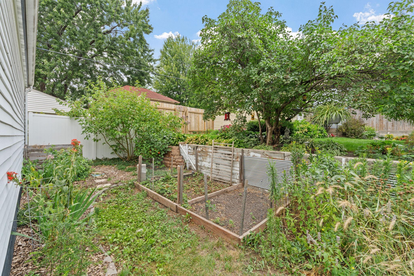
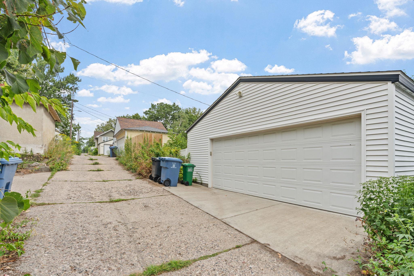
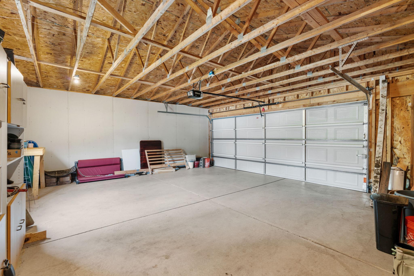
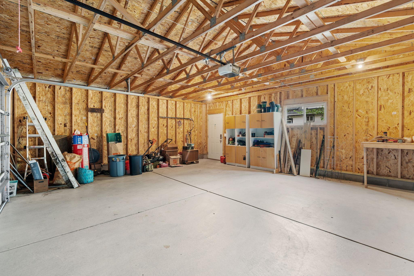
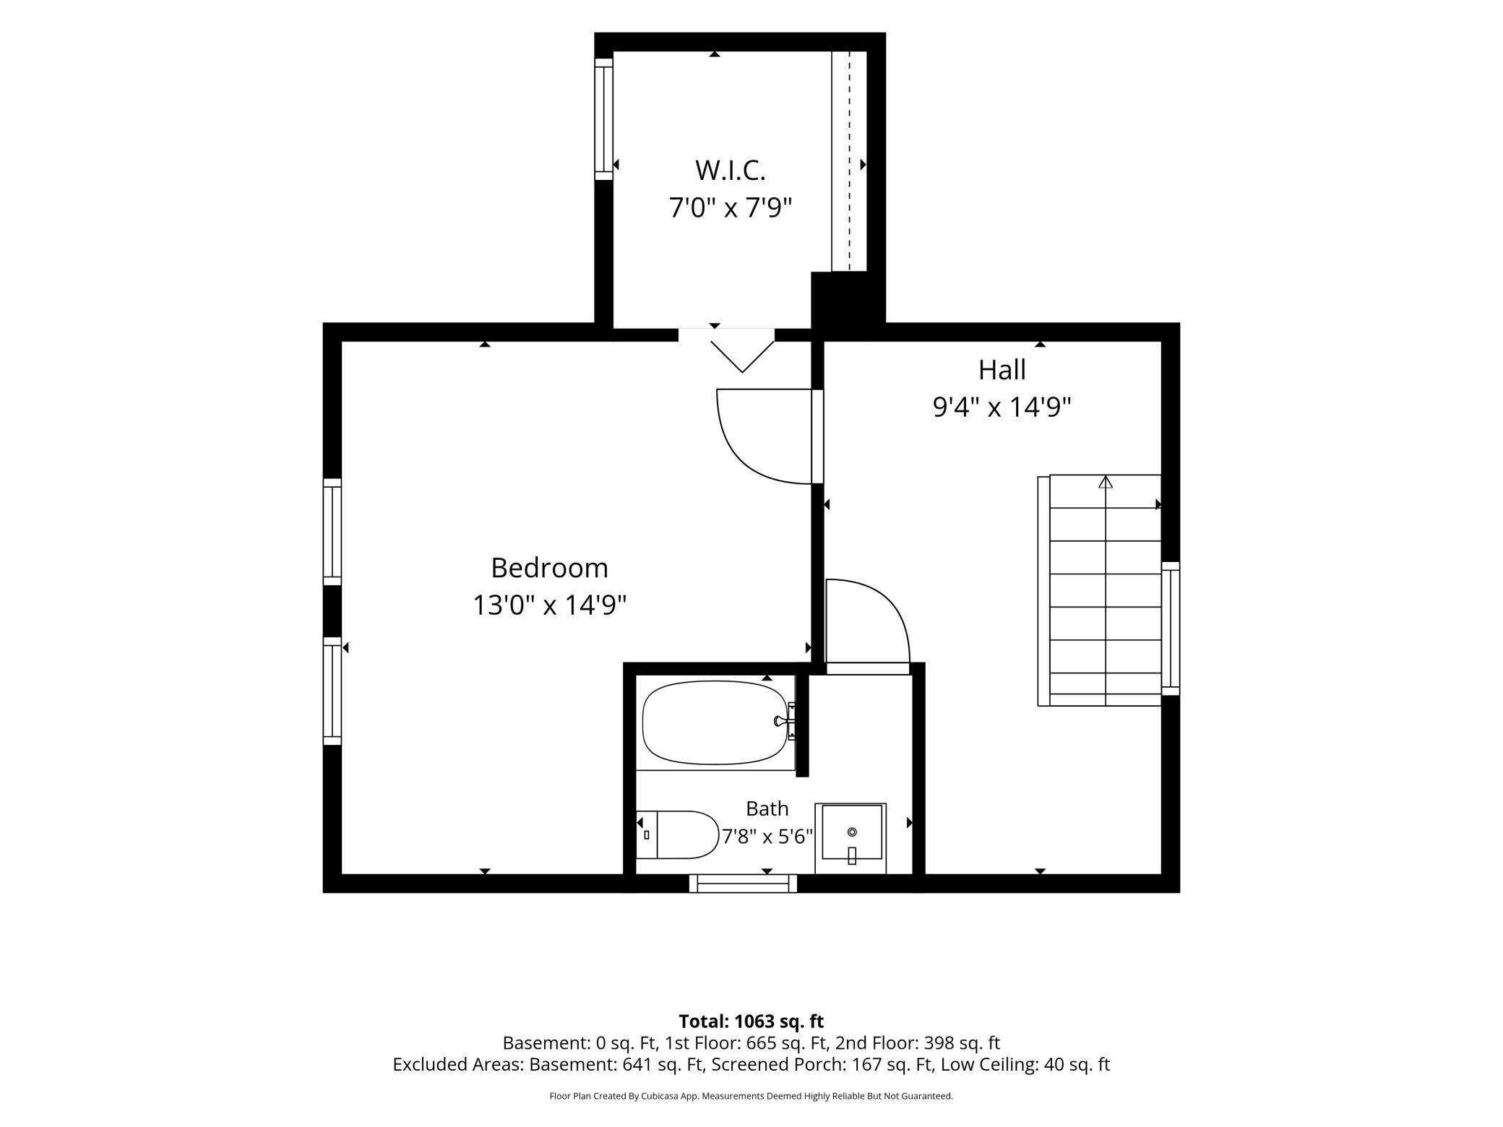
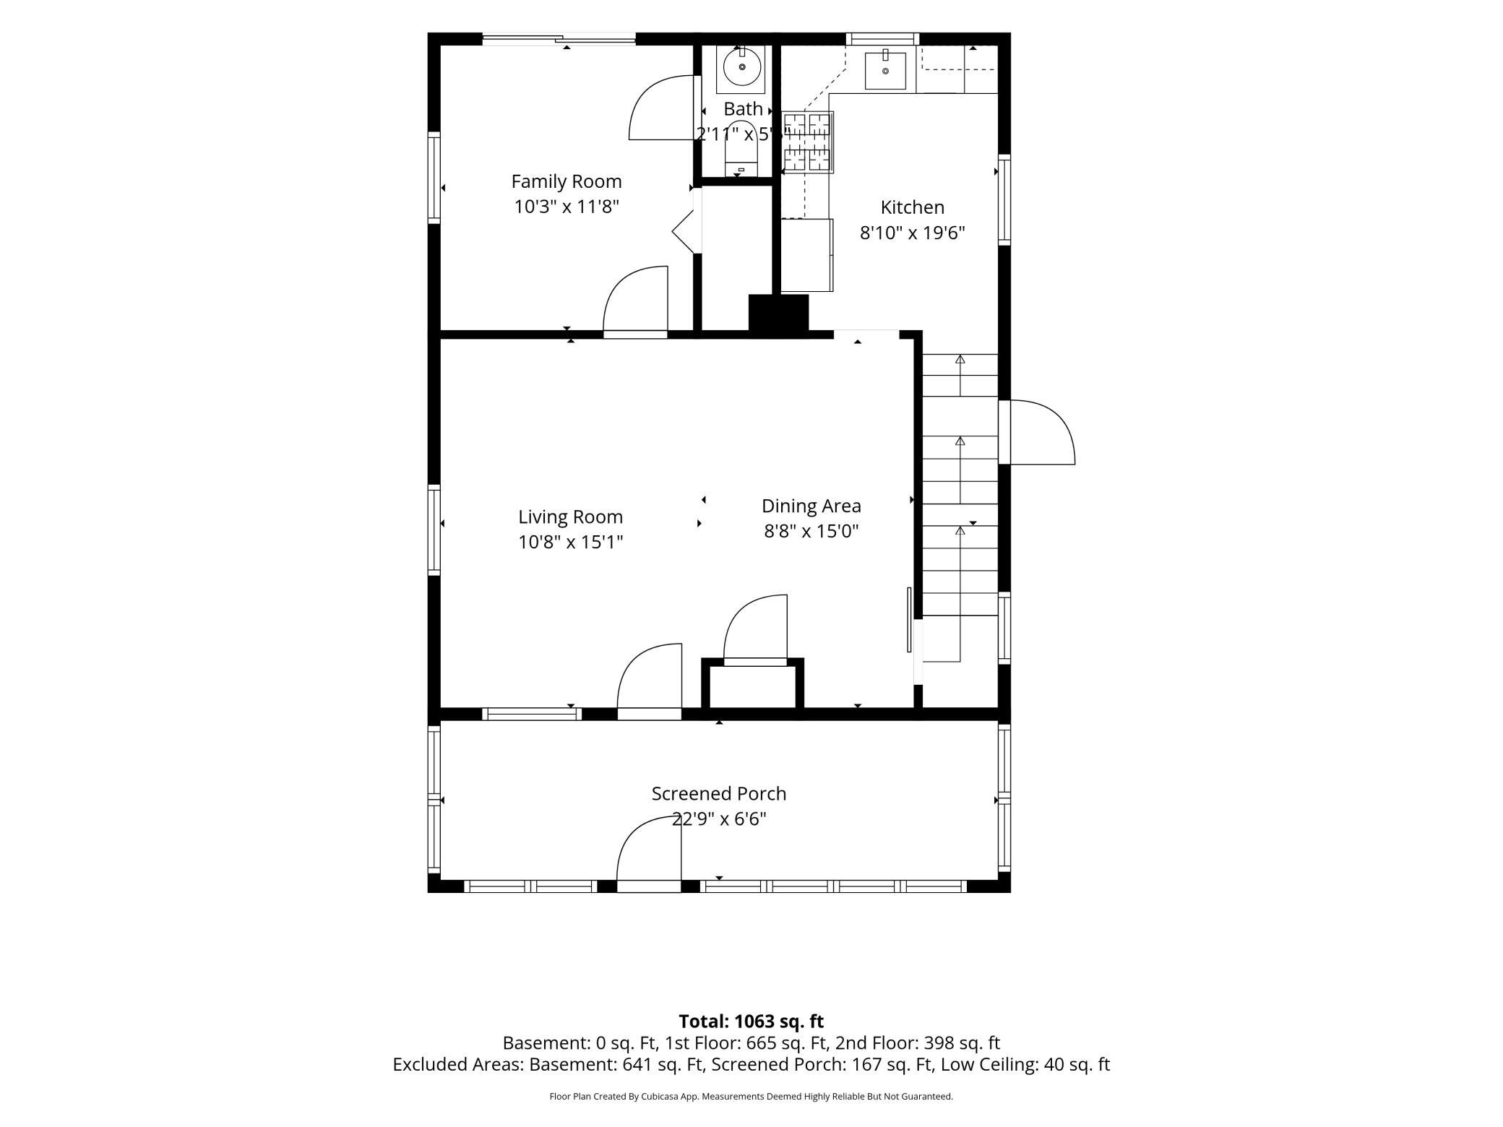
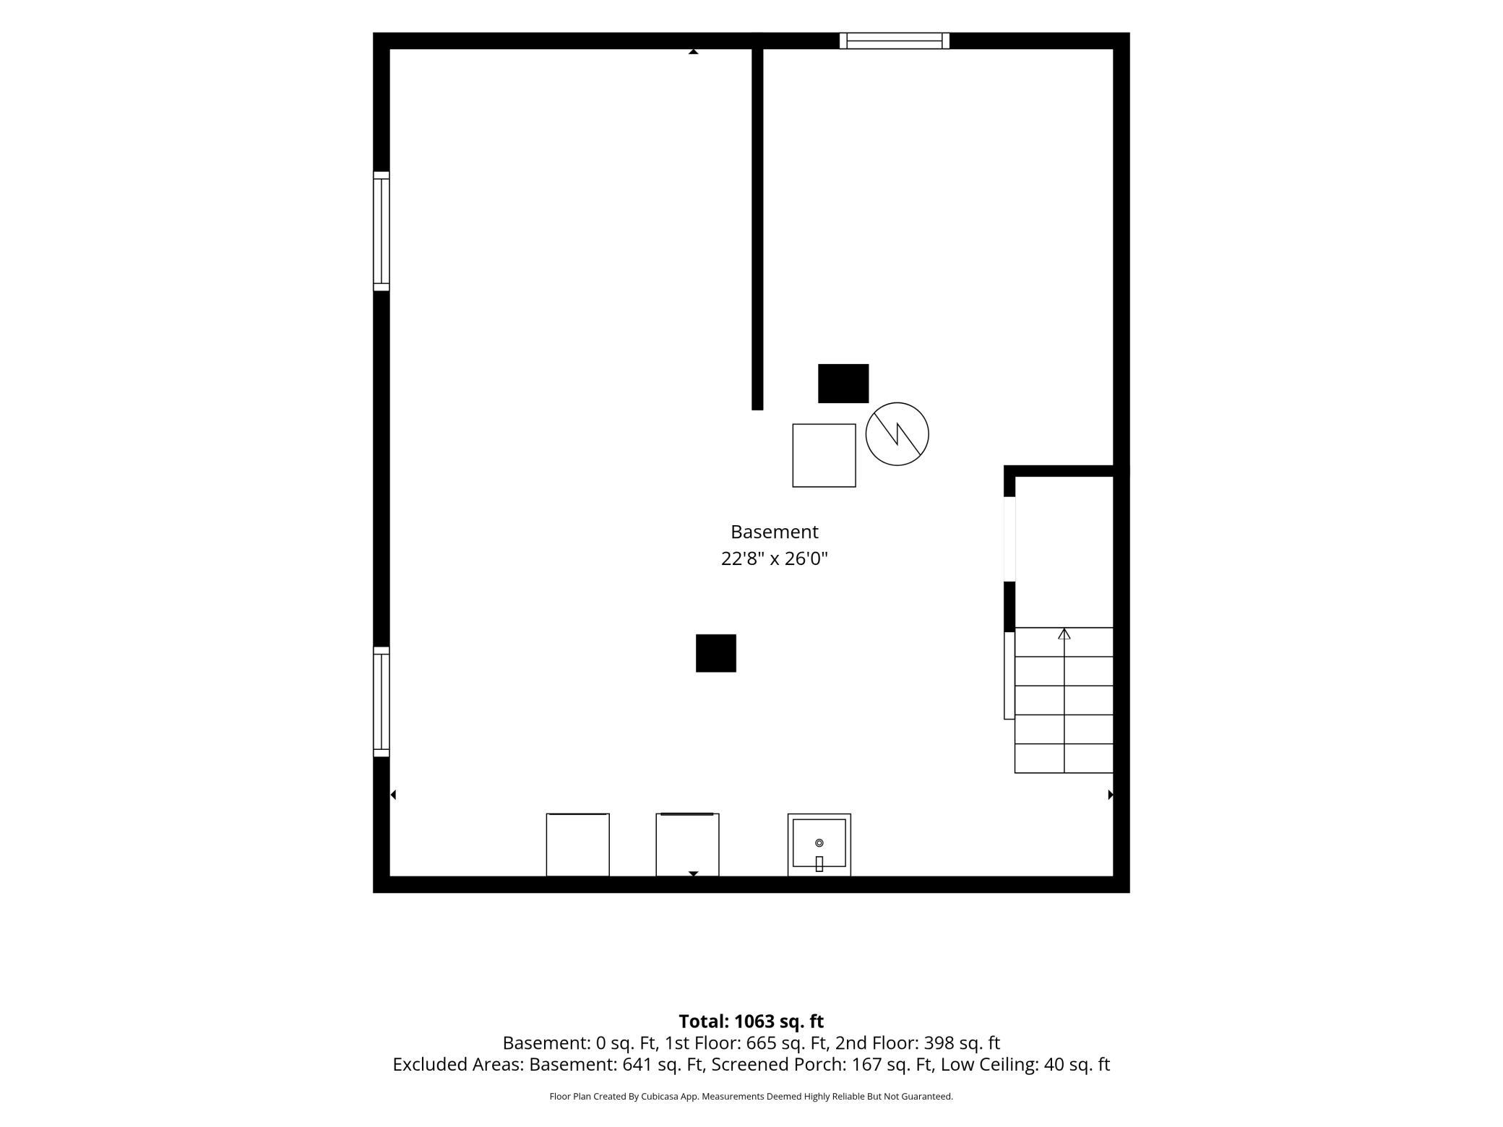
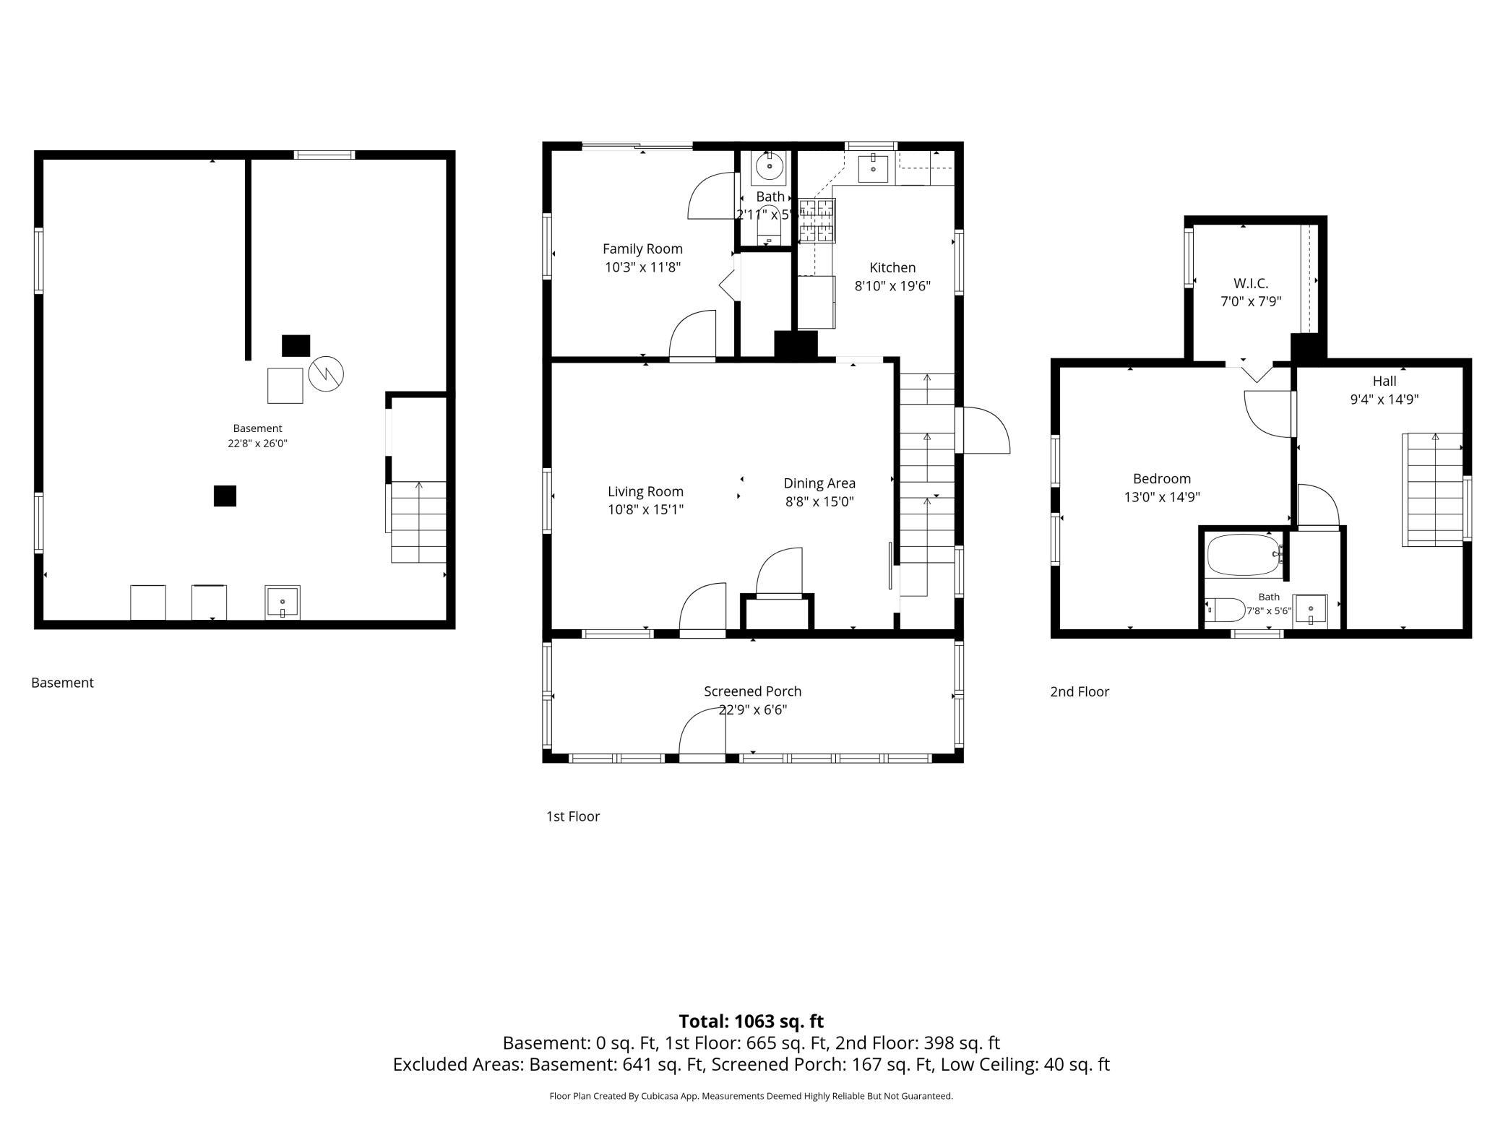
Classic craftsman bungalow charm meets everyday livability in this fully updated 2 bedroom, 2 bath home. The large front porch sets the tone before you even step inside to the spacious layout. The main floor has hardwood floors throughout, an updated kitchen, and a bedroom complete with a powder bath. The half-story acts as a sanctuary with a large bedroom, walk-in closet, a full bathroom and a bonus nook - the perfect spot for a home office. The large unfinished basement offers real potential - storage now, with future finished square footage whenever you're ready. Out back, a fenced yard adds privacy and room to spread out, with a 2 car garage rounding out the practical side of this home.

New furnace (2026), replaced gas lines (2022), new microwave and dishwasher (2026), and new garage (2018). This home is easy to live in, with updates throughout so you can move in without a to-do list. Old home character, updated for modern life!

8/21/2026 4:00PM - 6:00PM CDT

2
beds

2
baths

1,063 Sq.Ft. LIVING AREA

4,791.6 Sq.Ft. lot

Claire Johnston

Claire Johnston

Features & Amenities

Interior

  • total bedrooms2
  • Total bathrooms2
  • full bathroom1
  • half bathroom1
  • Laundry room In Basement
  • APPLIANCES Dishwasher, Microwave, Range, Refrigerator

Area & Lot

  • Status Coming Soon
  • OPEN HOUSE

    8/21/2026 4:00PM - 6:00PM CDT

  • Living Area1,063 Sq.Ft.
  • Total Area1,704 Sq.Ft.
  • Lot Area4,791.6 Sq.Ft.
  • MLS® ID7123378
  • TypeResidential
  • YEAR BUILT1900
  • School DistrictMinneapolis

Exterior

  • STORIES2
  • Garage Space2.0
  • water SourceCity Water/Connected
  • roofAge 8 Years or Less
  • parkingDetached Garage
  • HEAT TYPEForced Air
  • AIR CONDITIONINGWindow Unit(s)
  • sewerCity Sewer/Connected
  • Disability FeaturesNone

Financial

  • Sales Price$325,000
  • Real Estate Tax $3,883/yr

Mortgage Calculator

Estimate your monthly mortgage payment, including the principal and interest, property taxes, and HOA. Adjust the values to generate a more accurate rate.

All estimates are provided for informational purposes only. Actual amounts may vary.
$0,000 Your Payment 20 15 65
$0,000 Your Payment

Partner With Claire

Claire Johnston brings deep market knowledge, strong negotiation skills, and a commitment to your goals. With years of experience and a passion for helping clients succeed, she’s the trusted partner you need for real estate in Minnesota.

Follow Me on Instagram