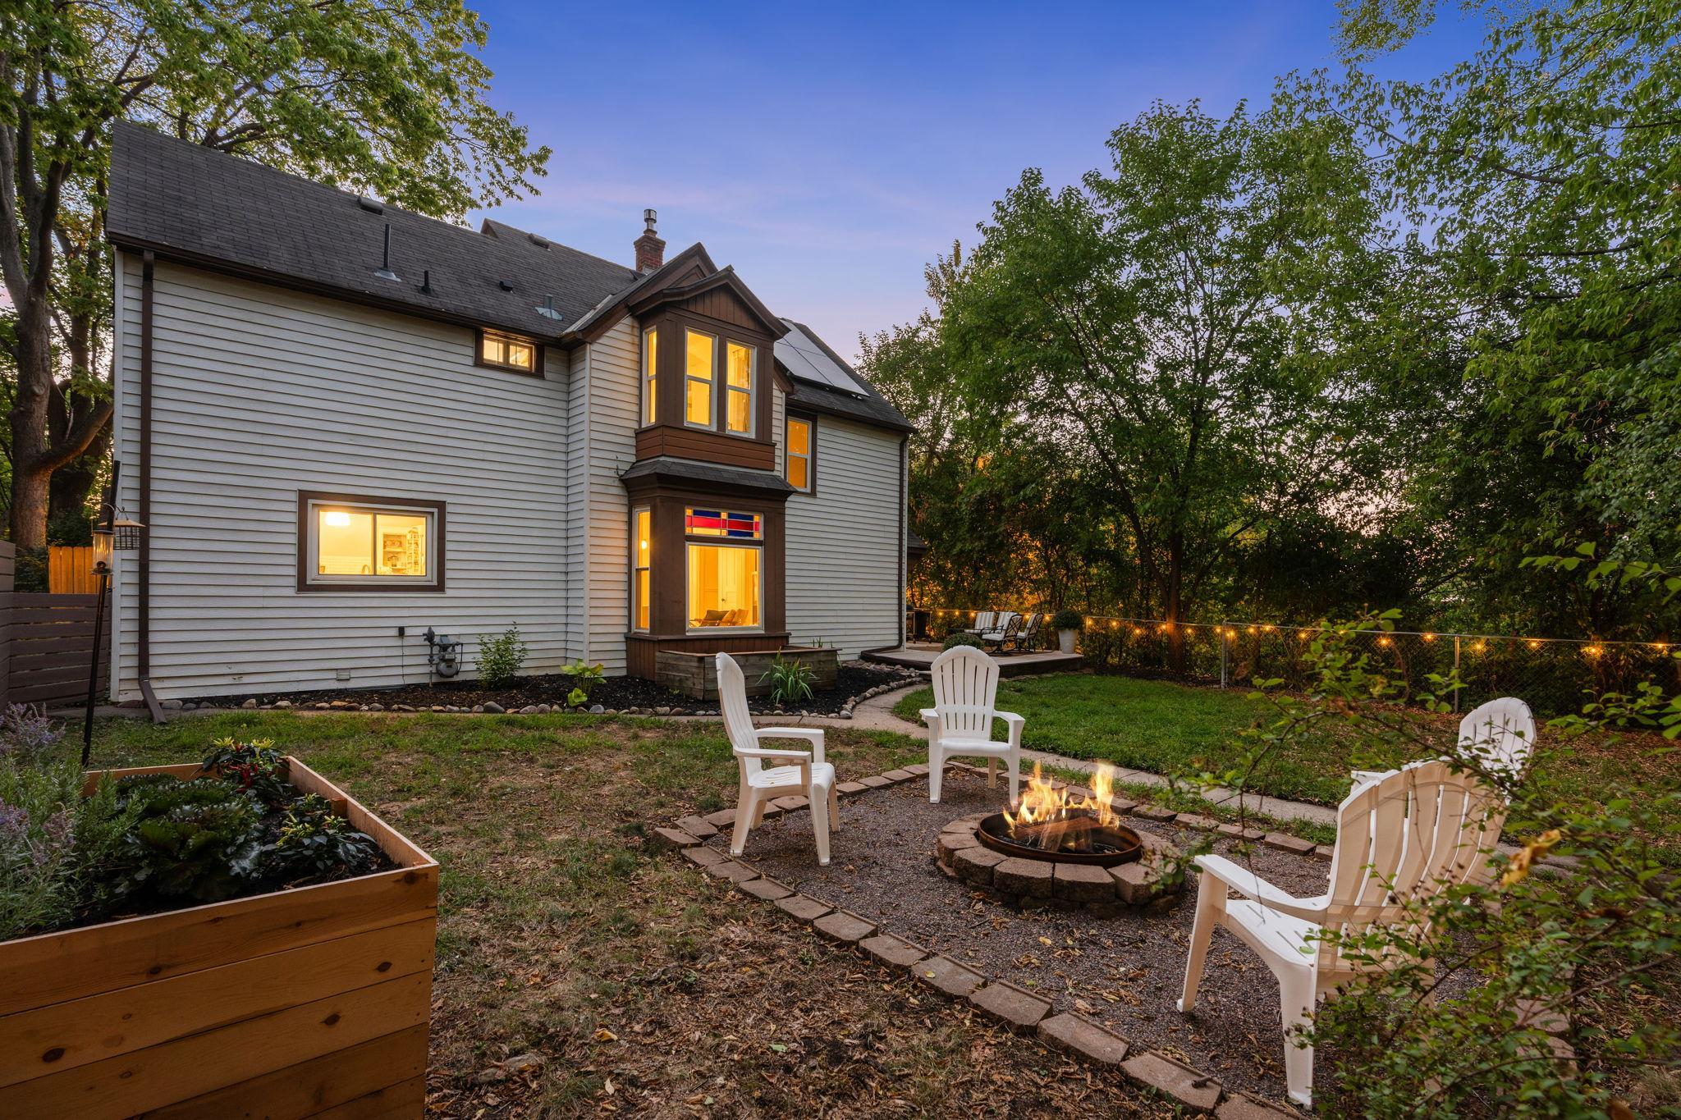
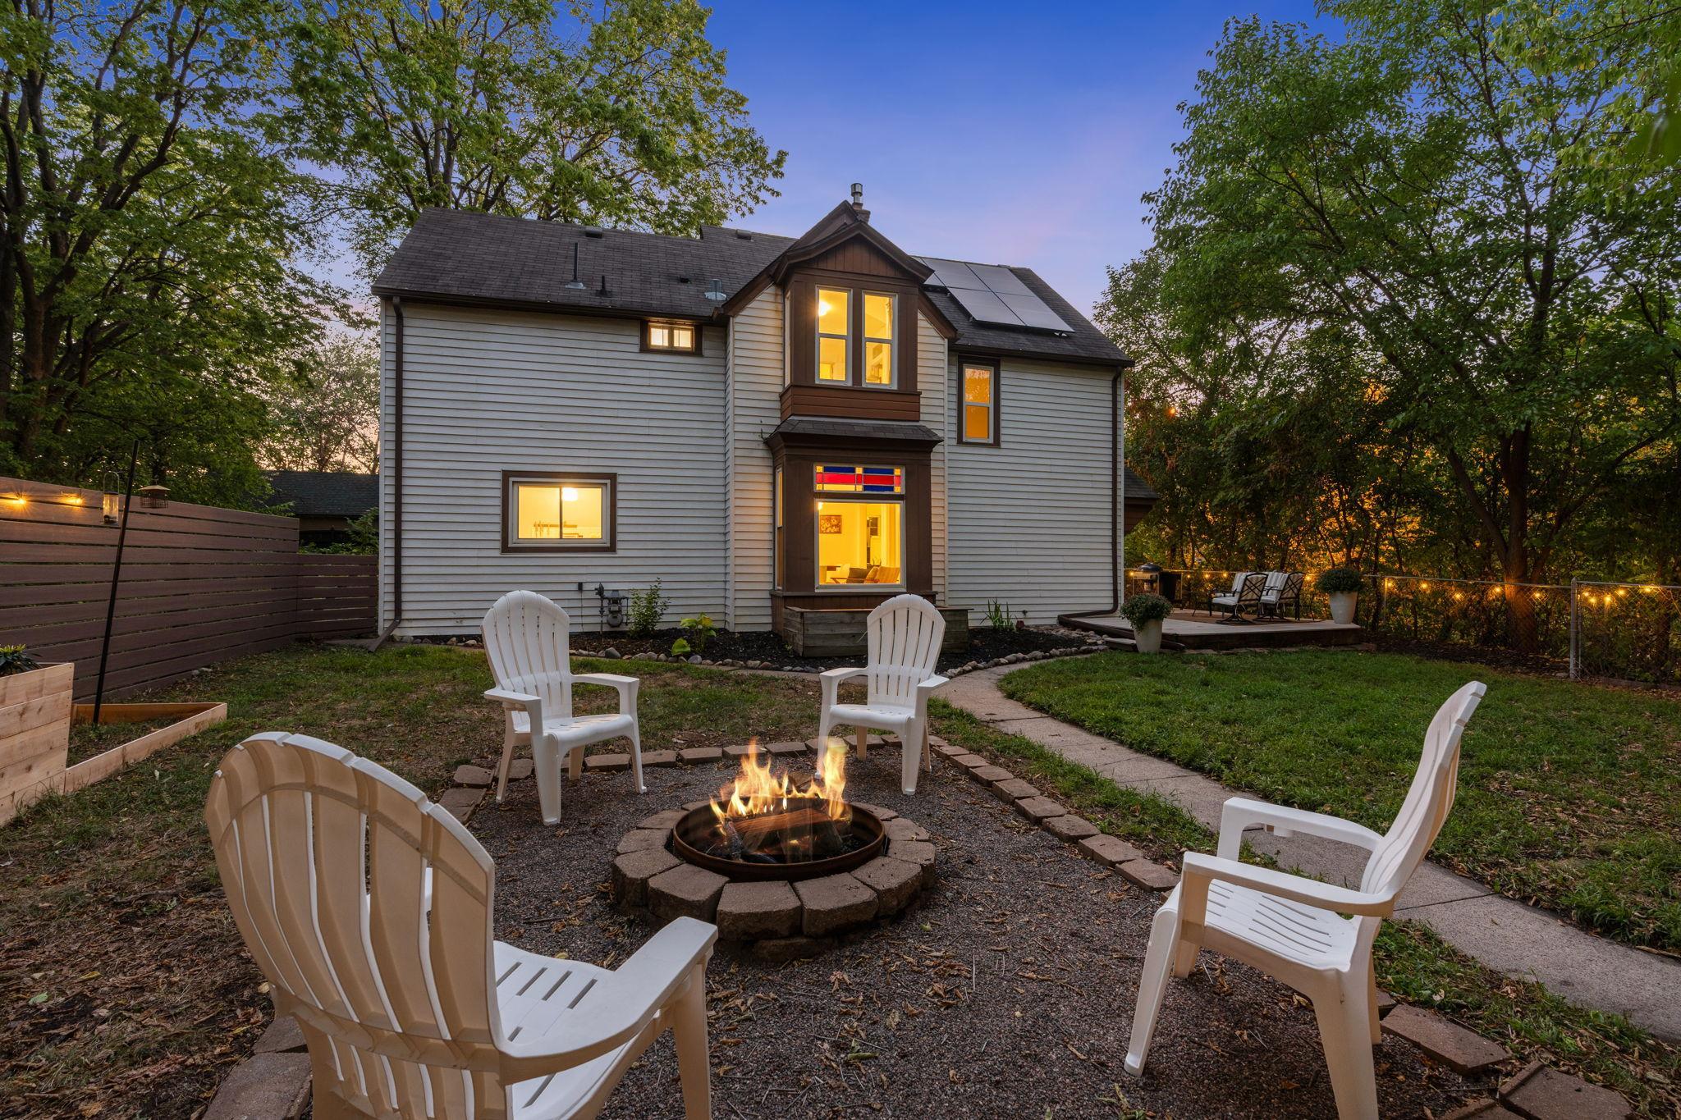
House and backyard patio at dusk, with a fire pit, Adirondack chairs, and glowing string lights.
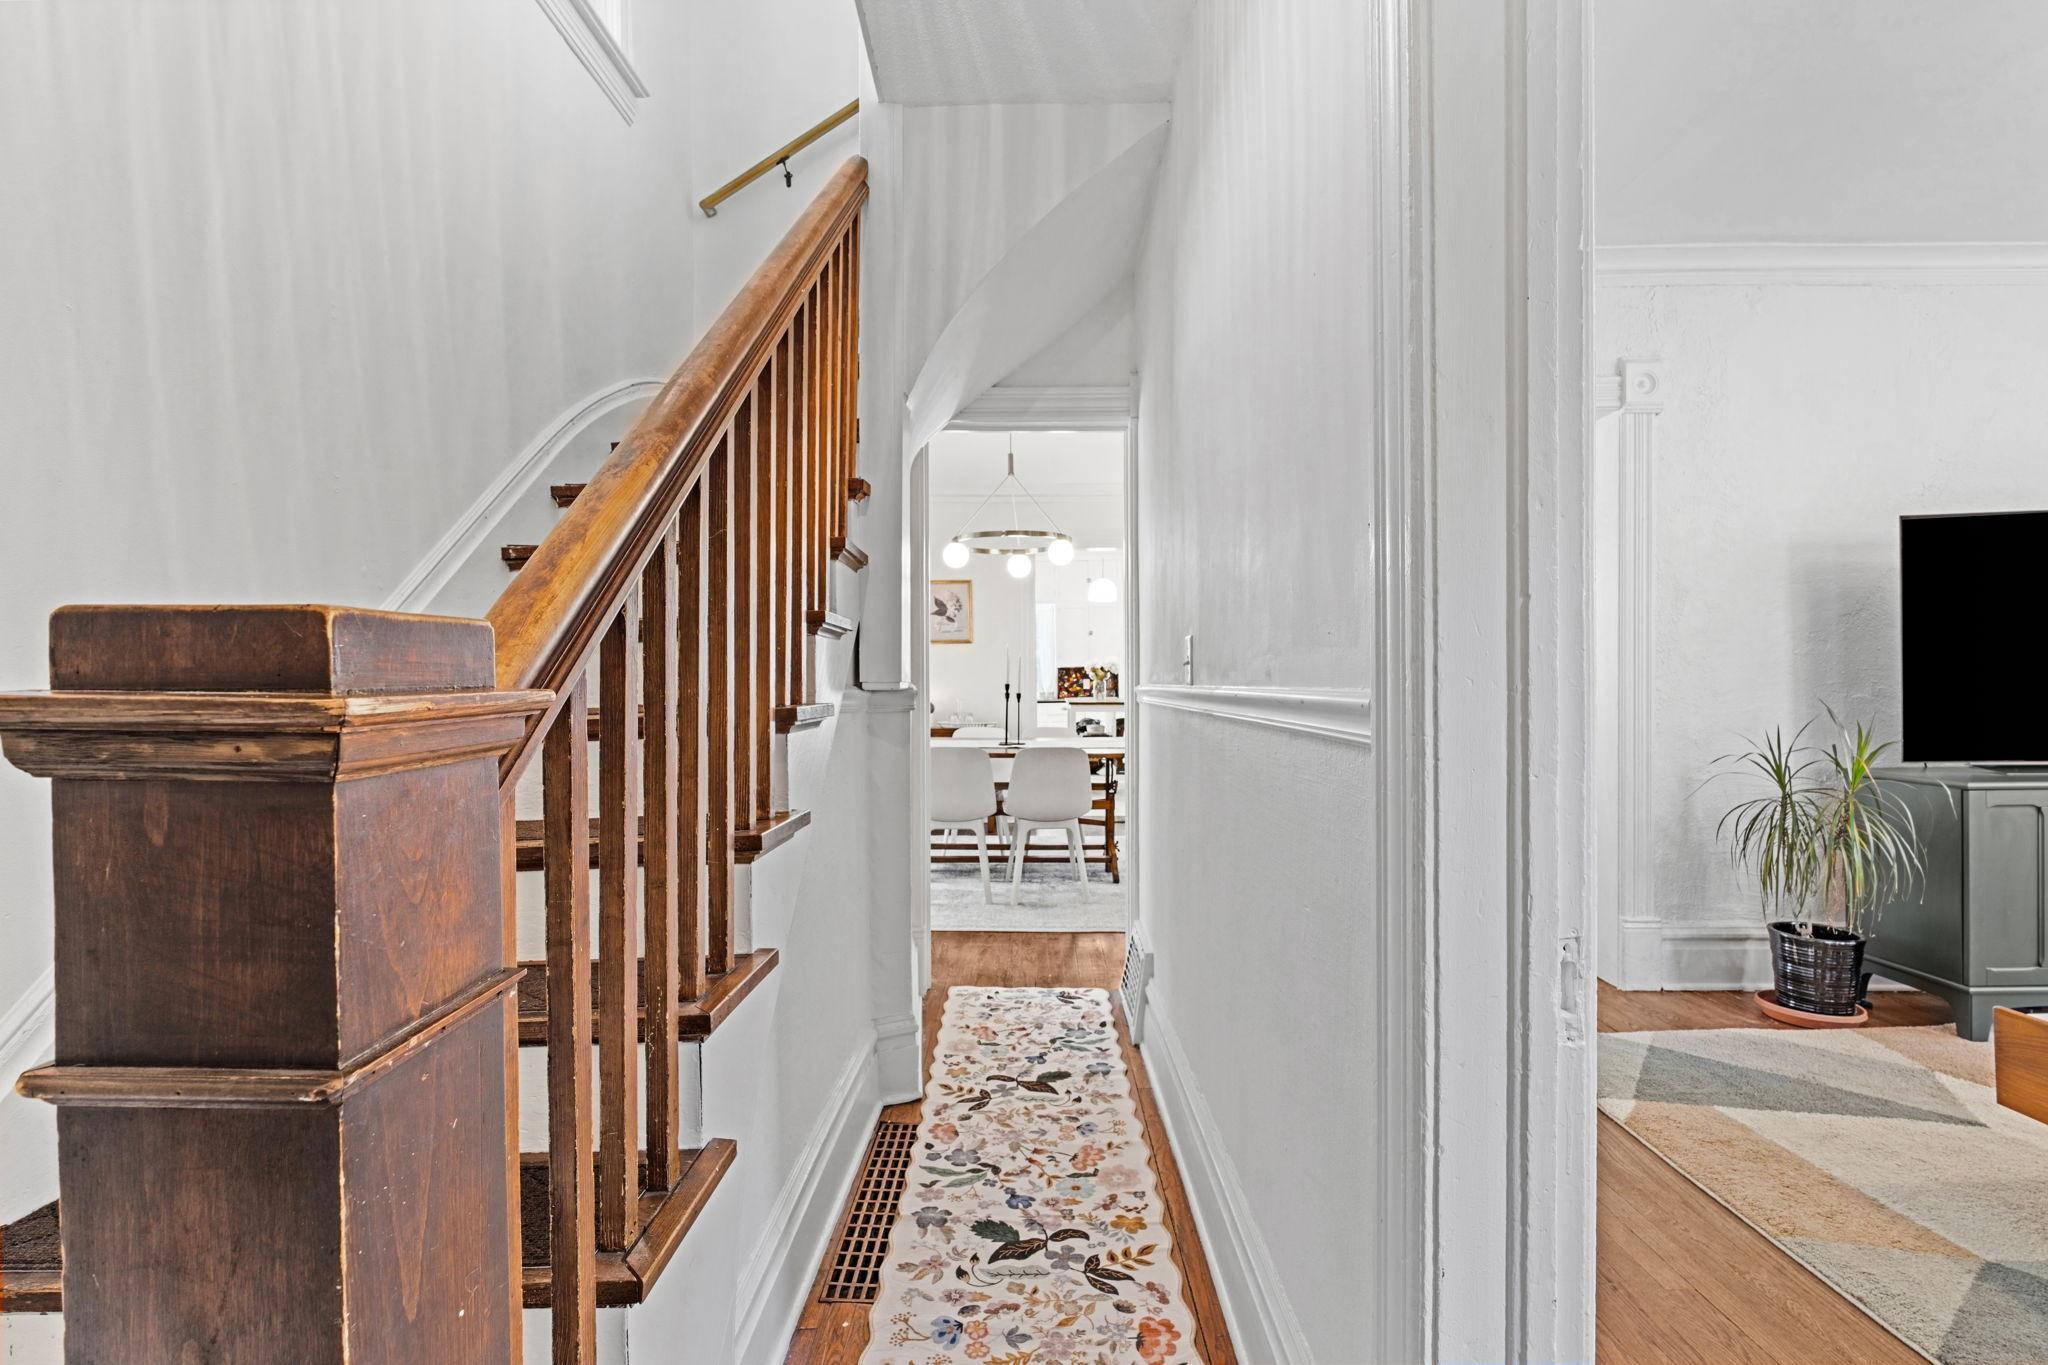
White hallway with a dark wood staircase, floral runner, and dining area visible beyond.
Living room with a gray sectional, wood coffee table, hardwood floors, and three high windows.
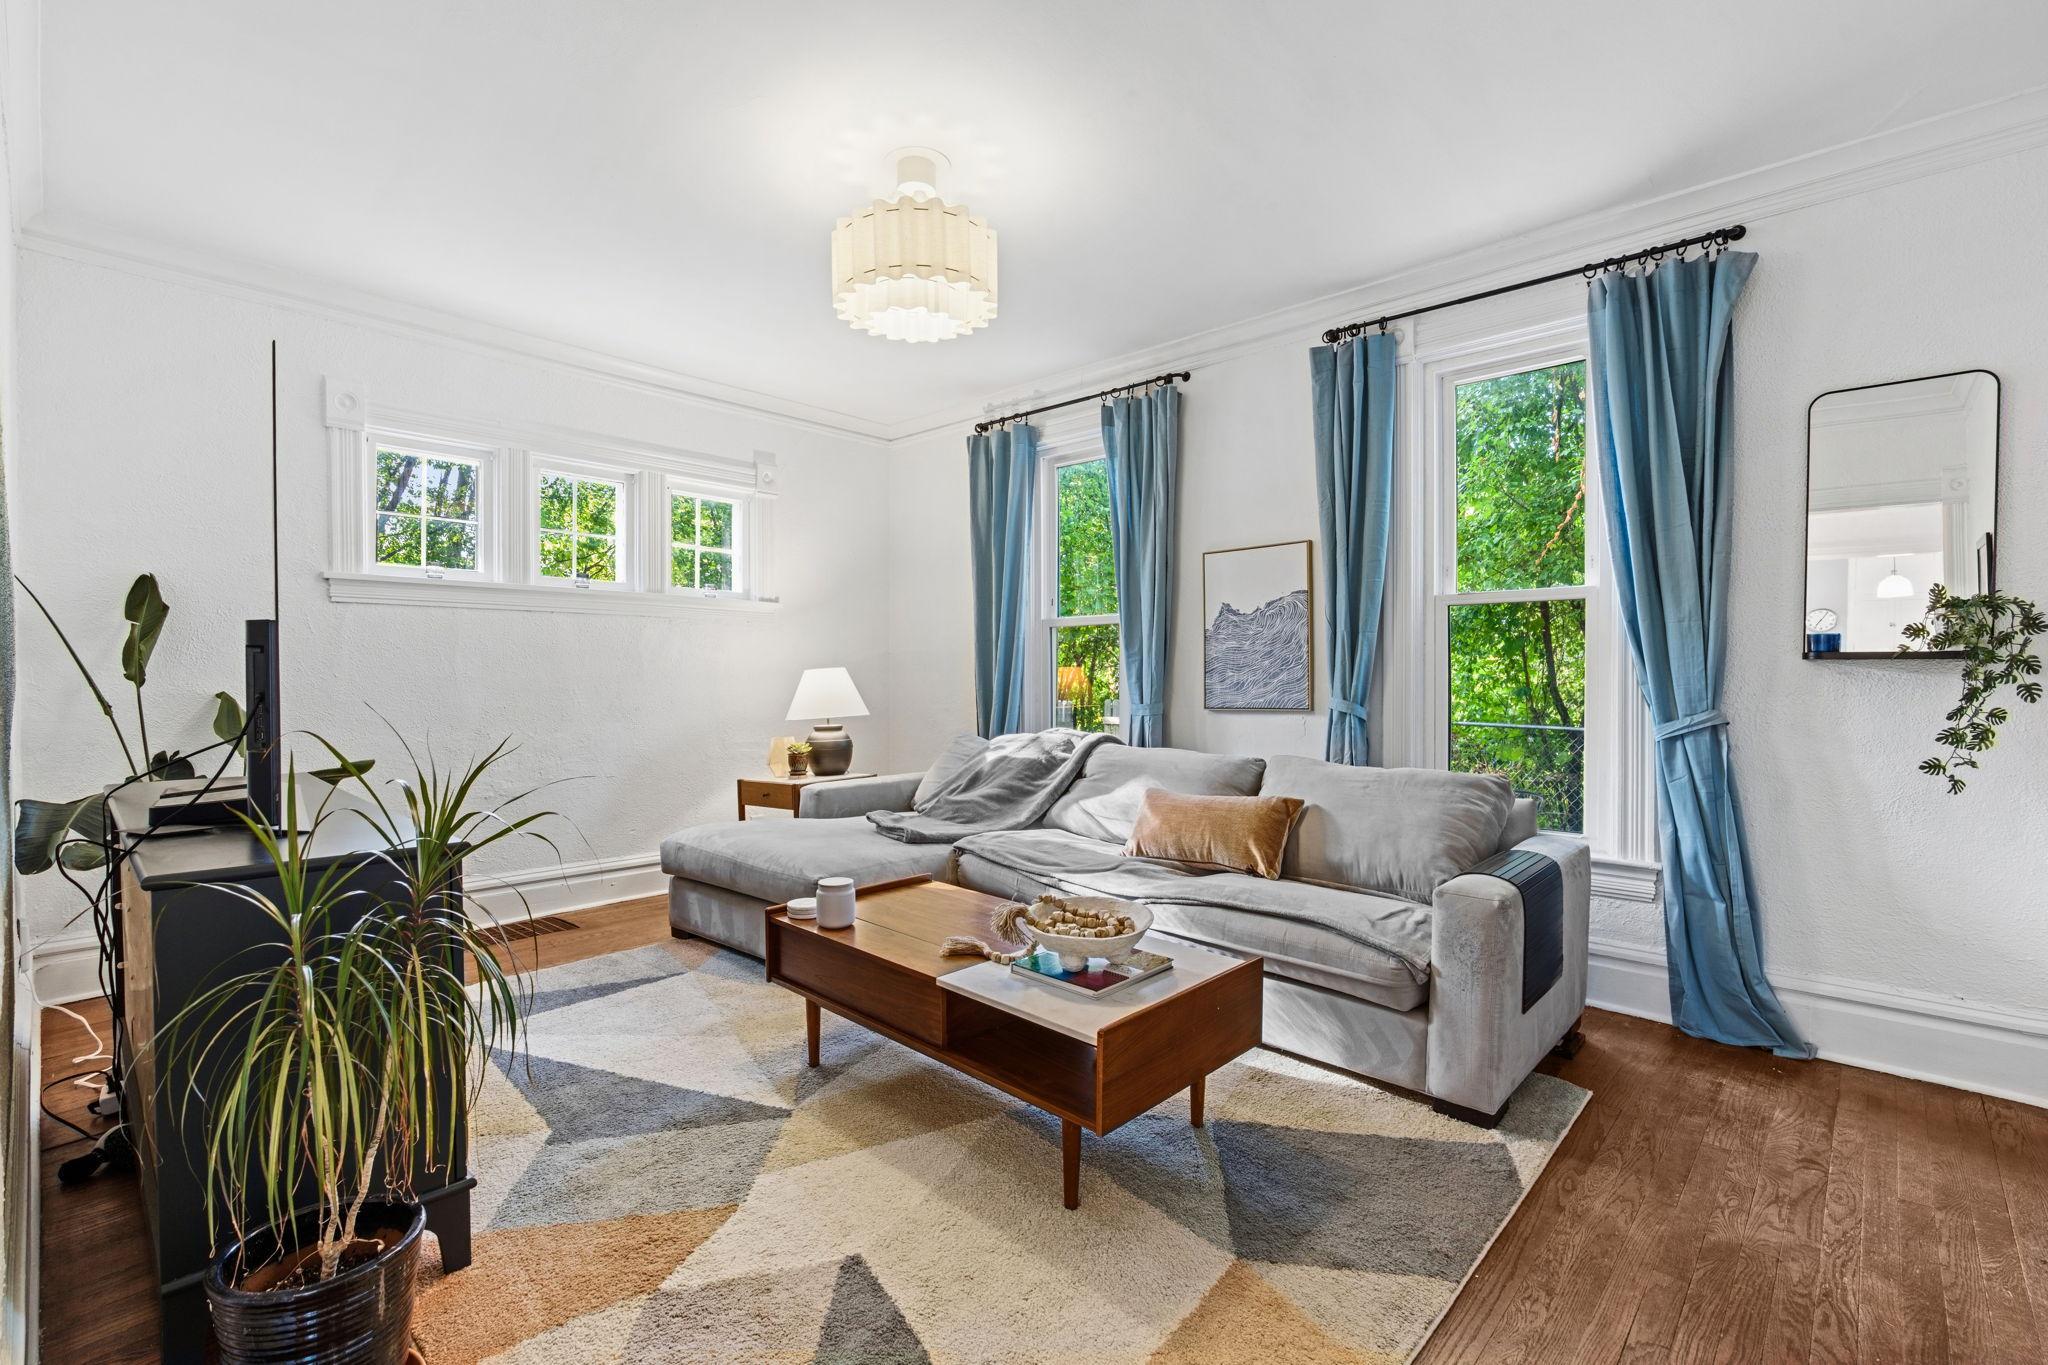
Living room with a gray sectional, geometric rug, and tall windows framed by blue curtains.
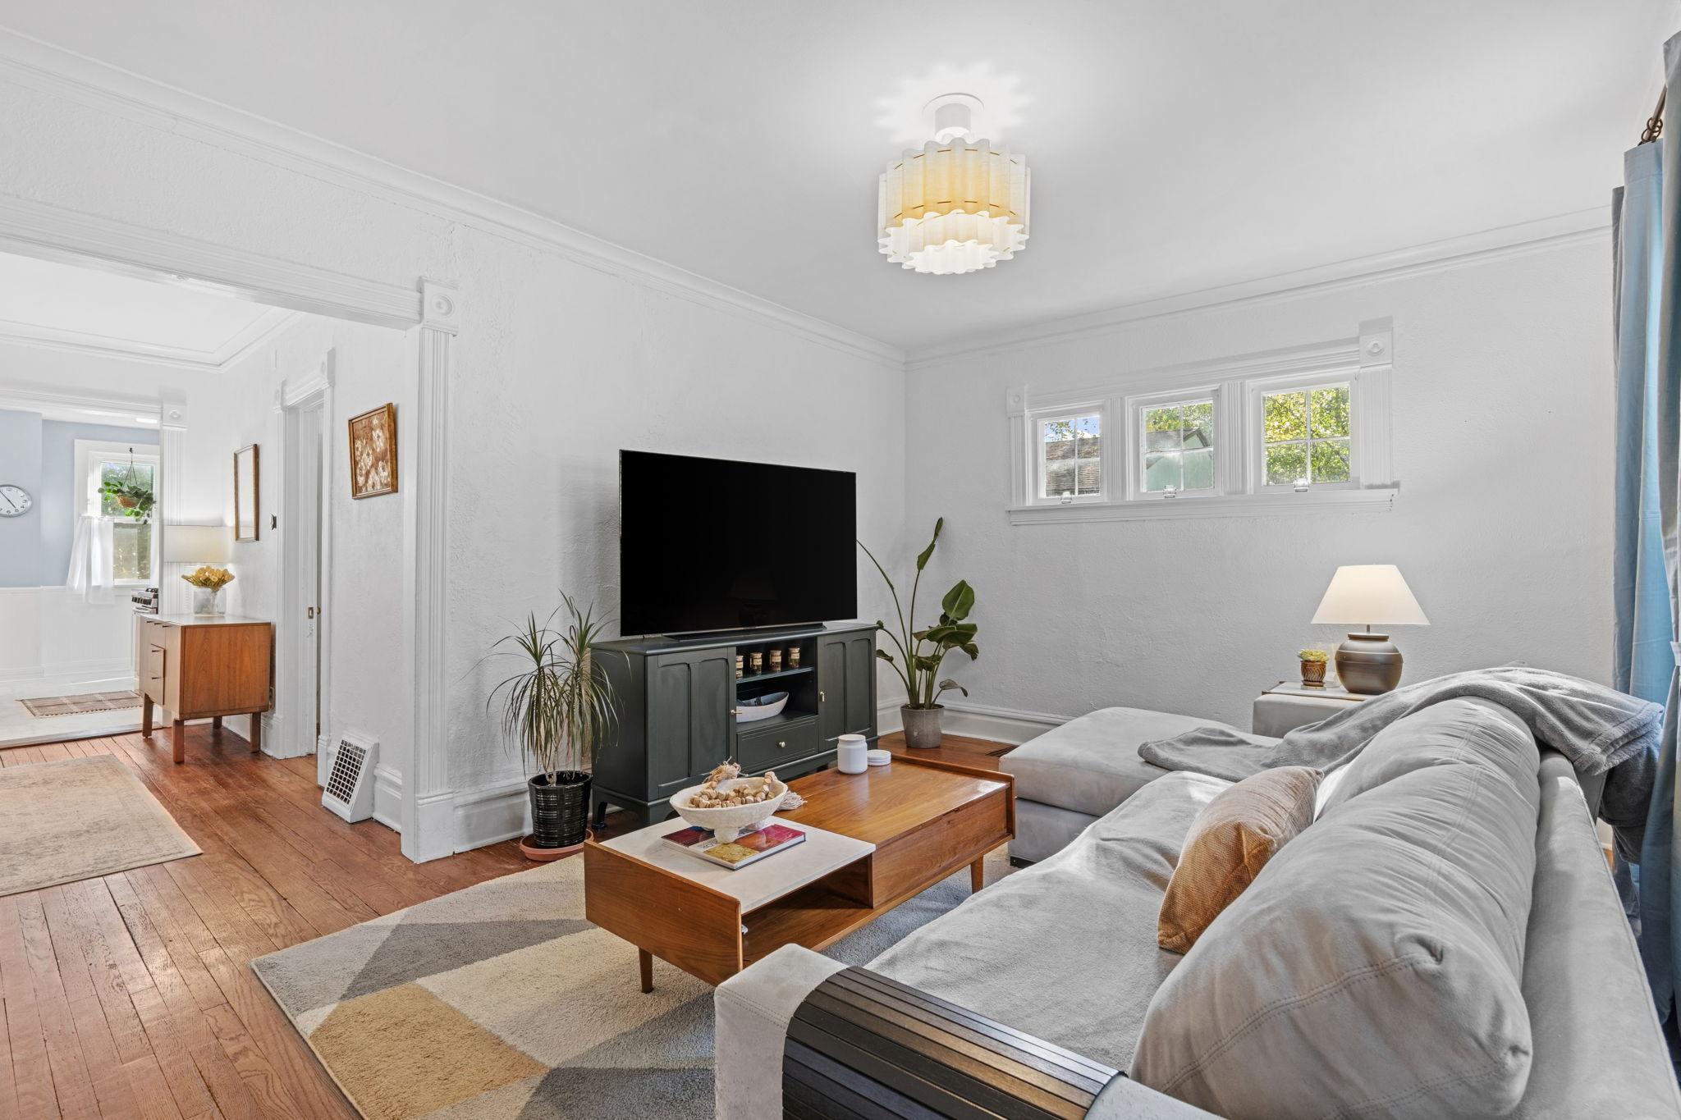
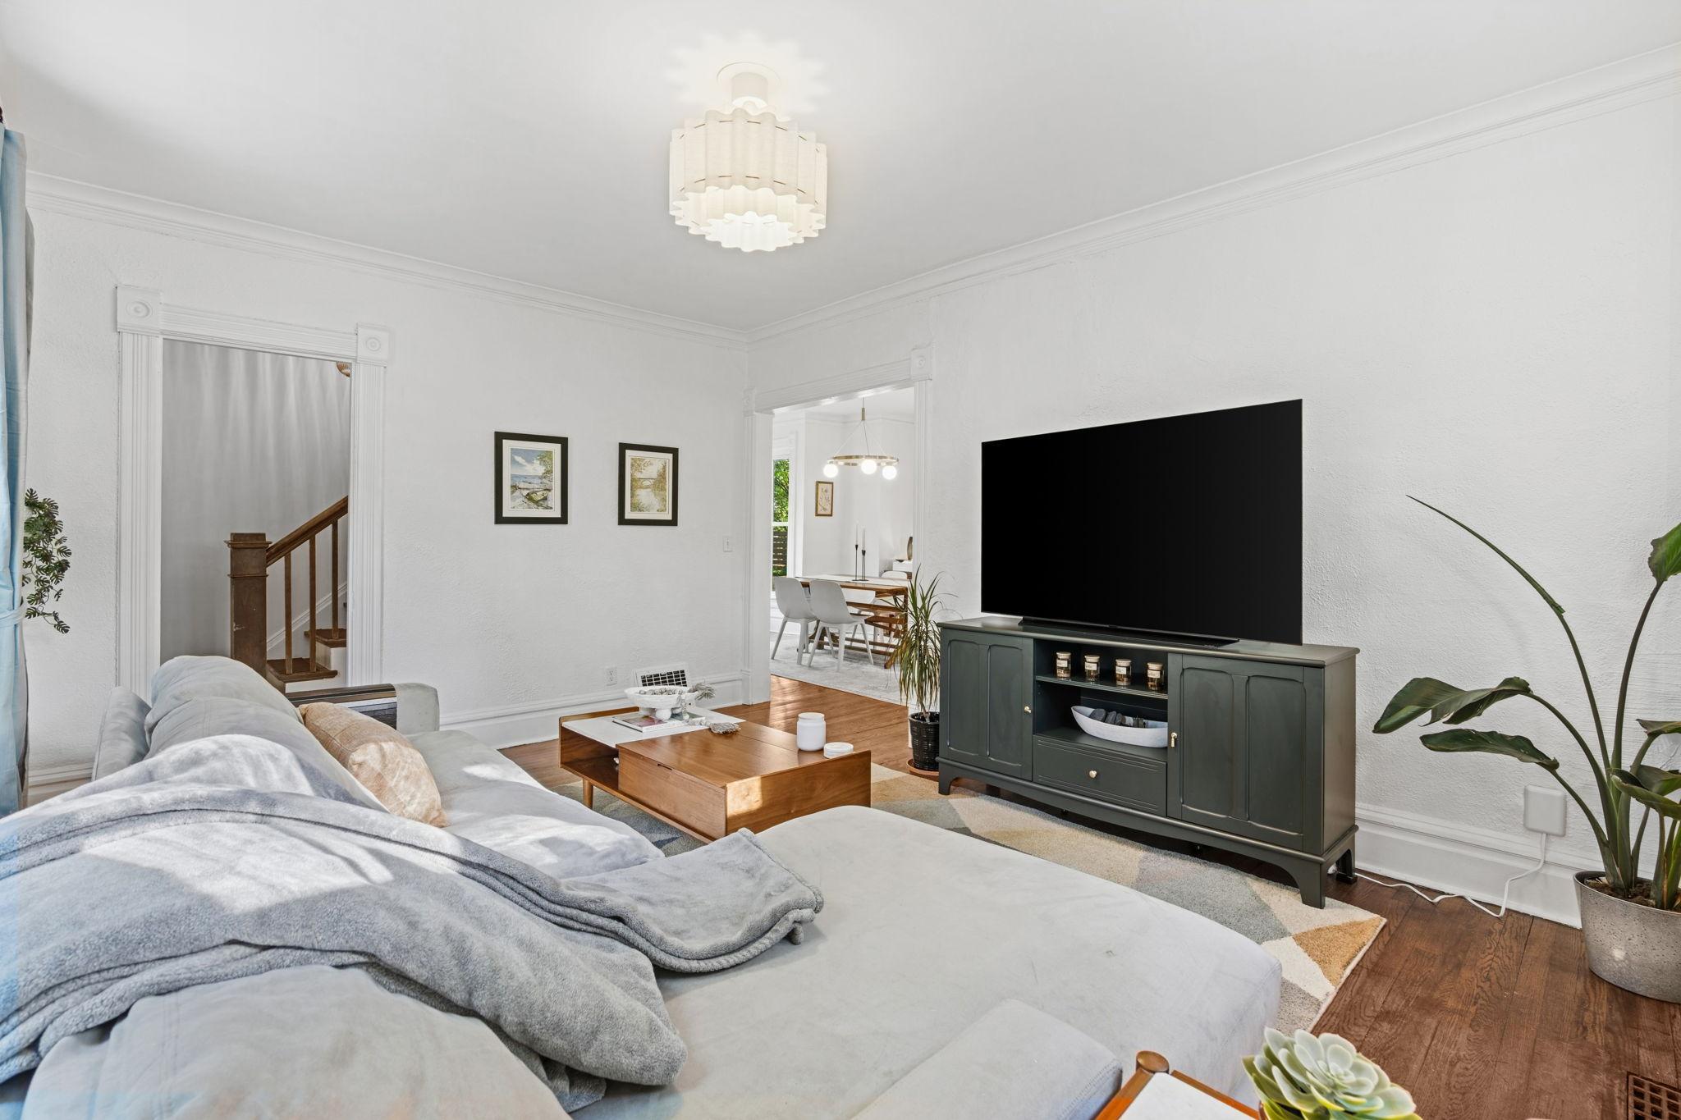
Staged living room with a gray sectional, dark green media cabinet, and open views into the dining area.
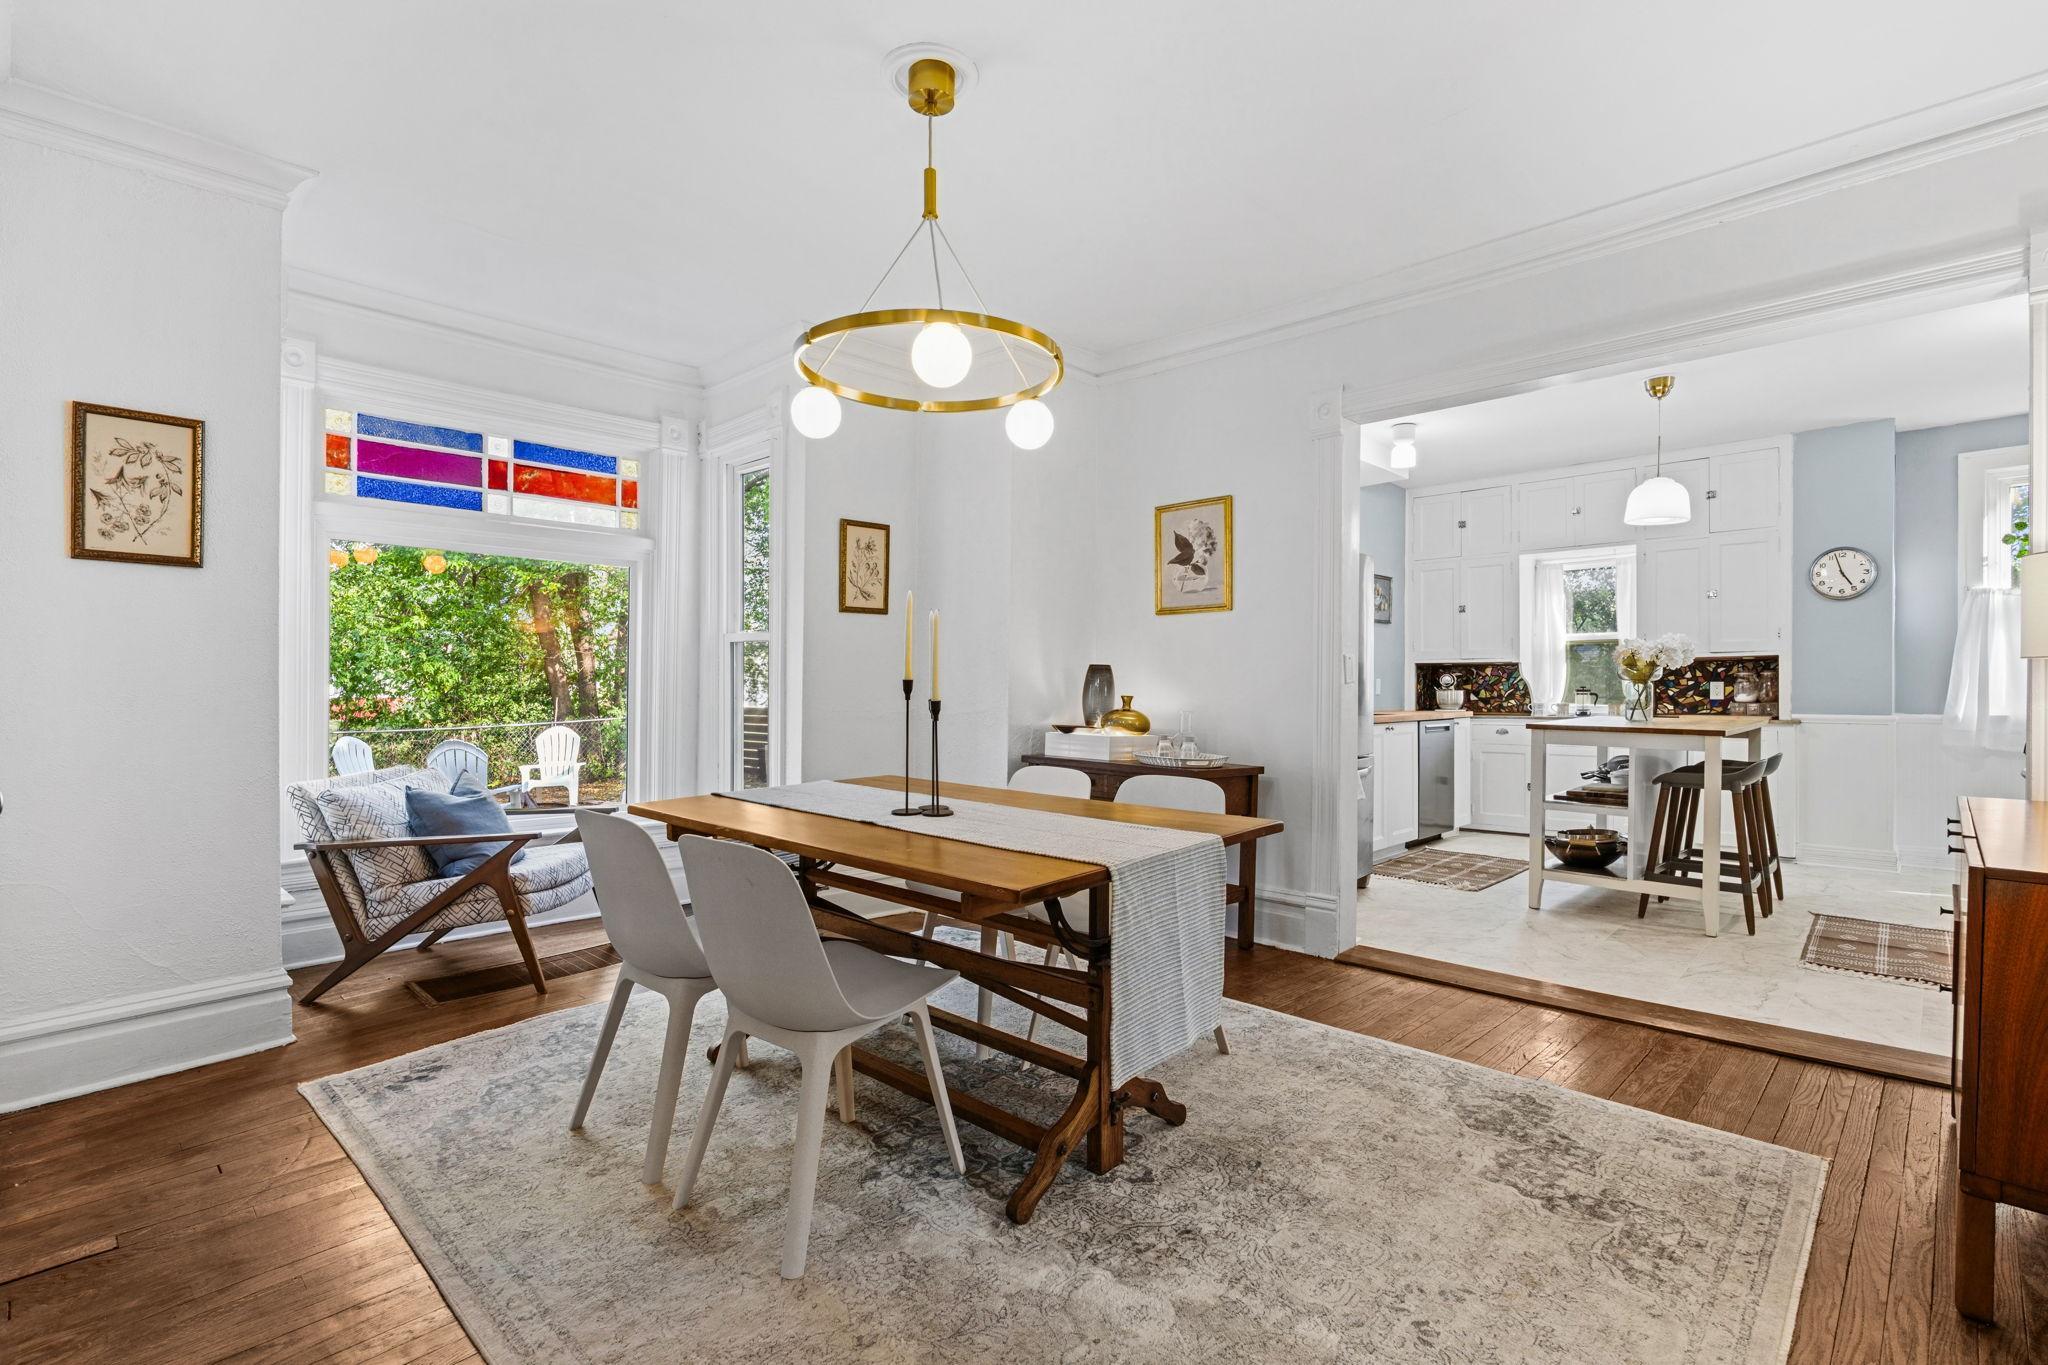
Dining room with a wooden table, stained-glass window transom, and adjoining white kitchen.
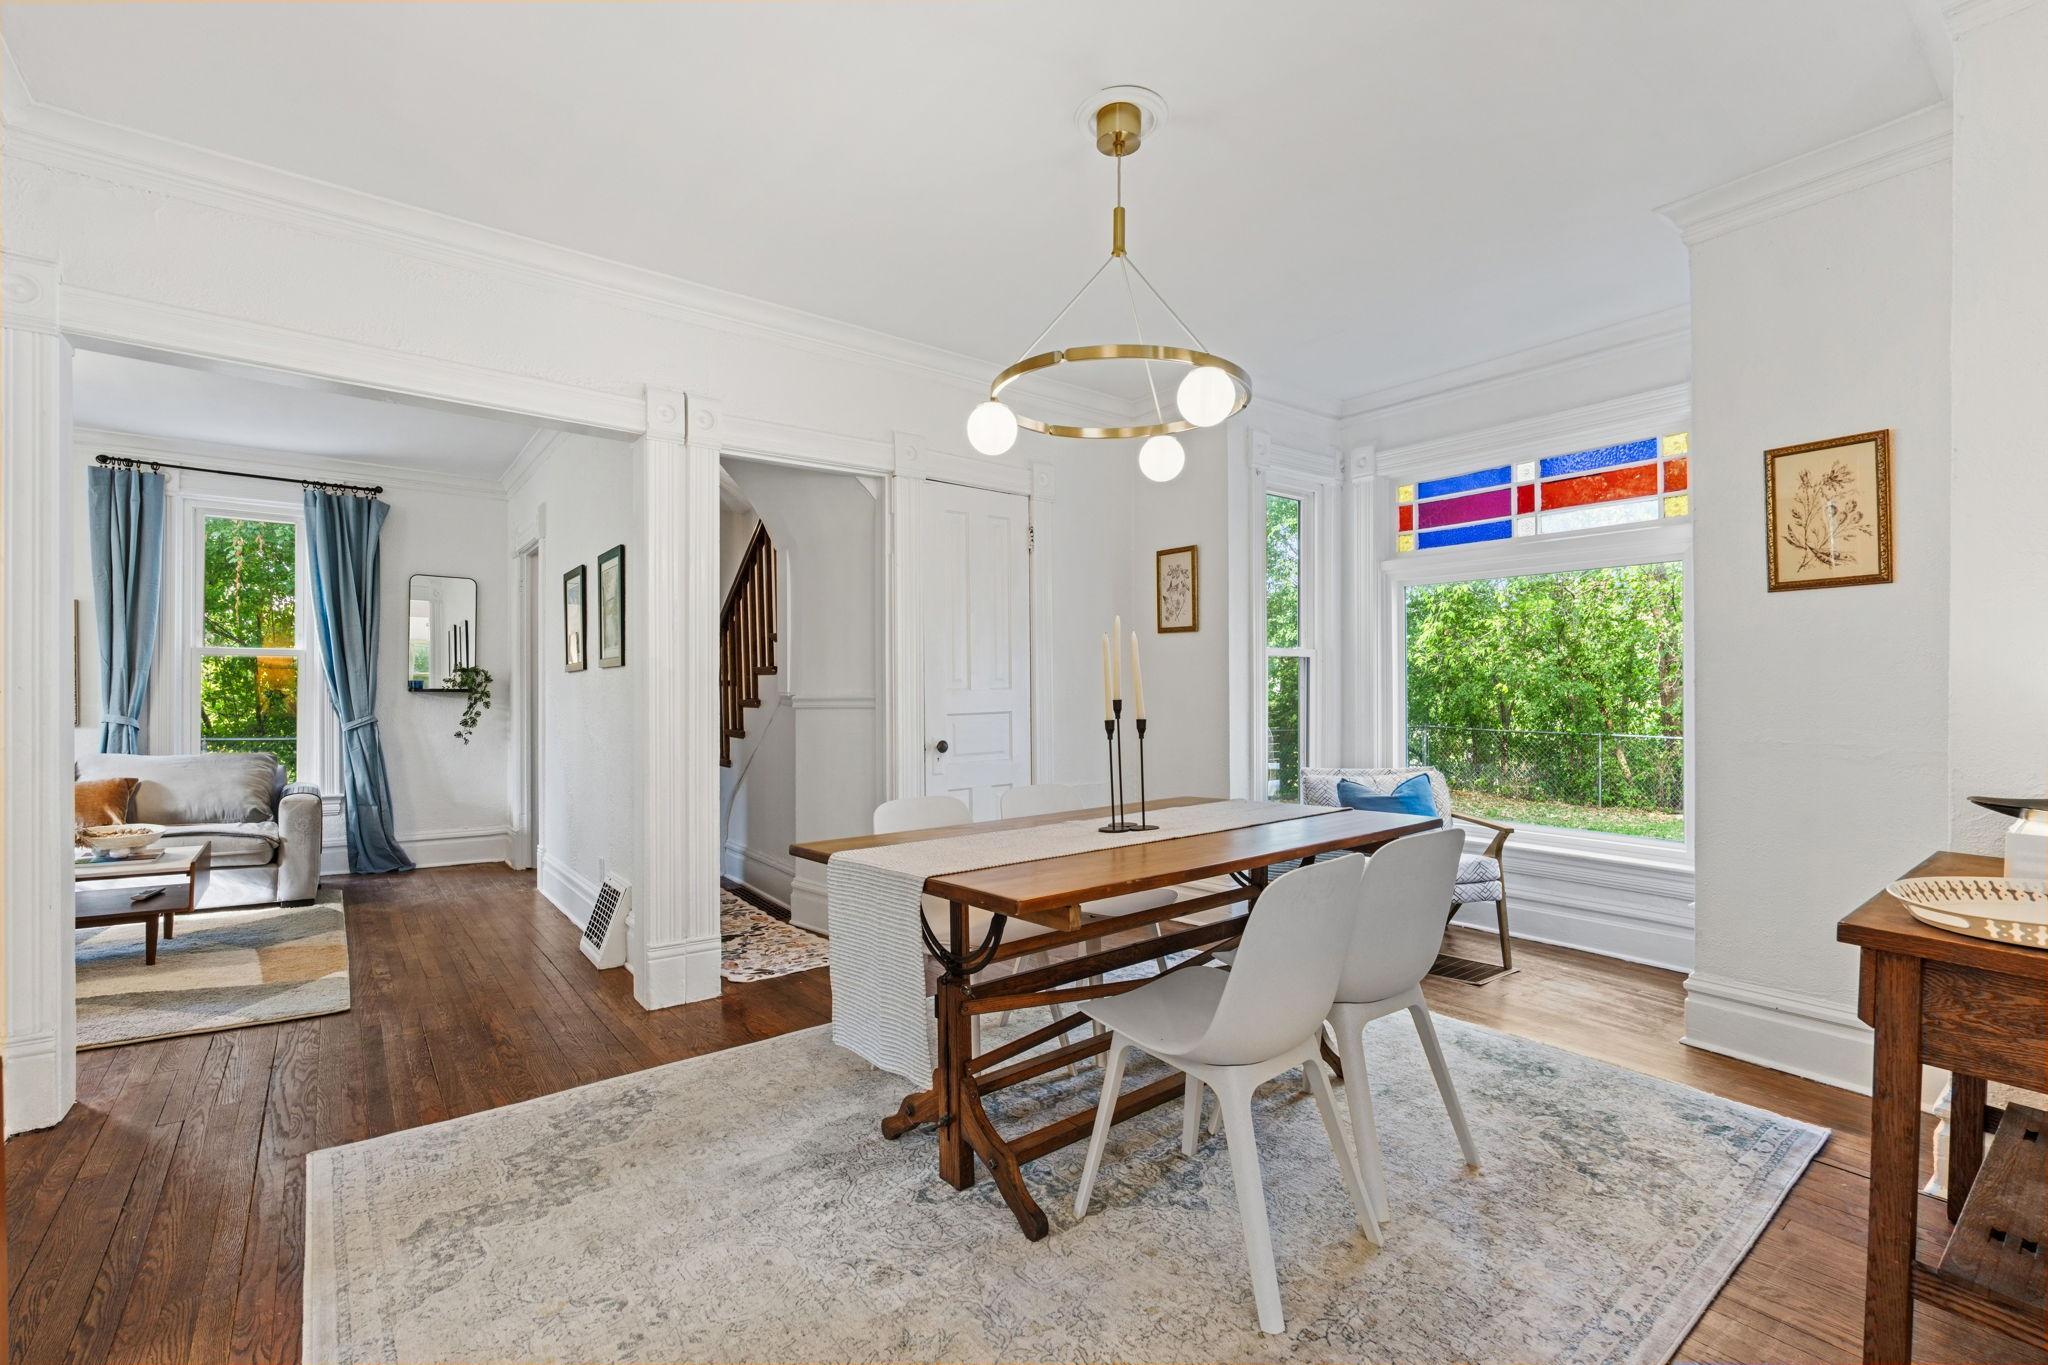
Dining room with a long wooden table, white chairs, and a colorful stained-glass window.
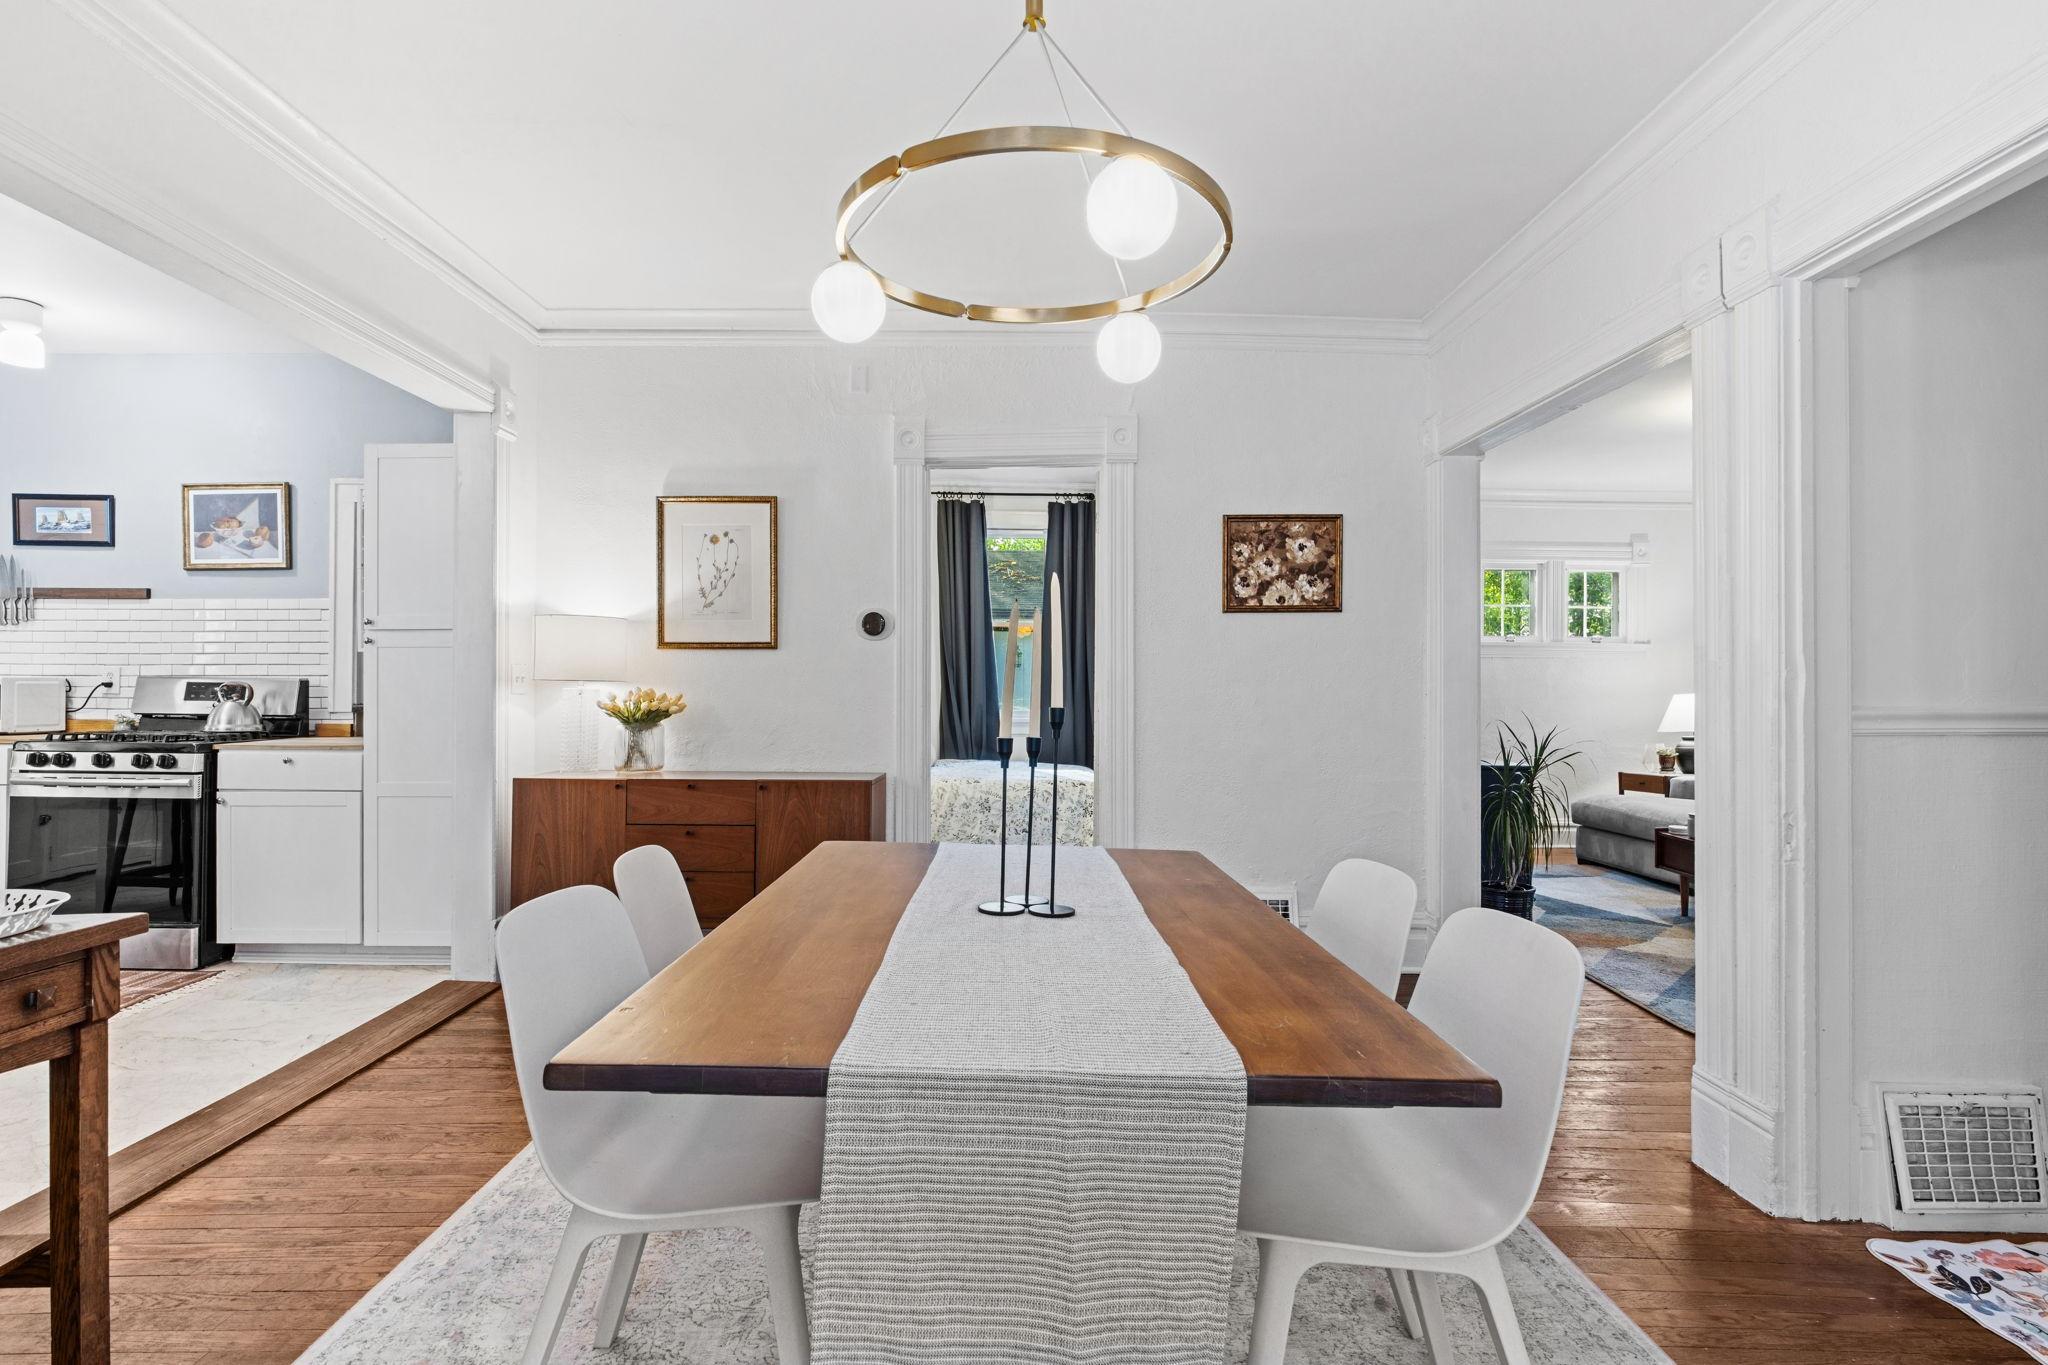
Dining room with a long wooden table, white chairs, and a brass ring chandelier beside an open kitchen.
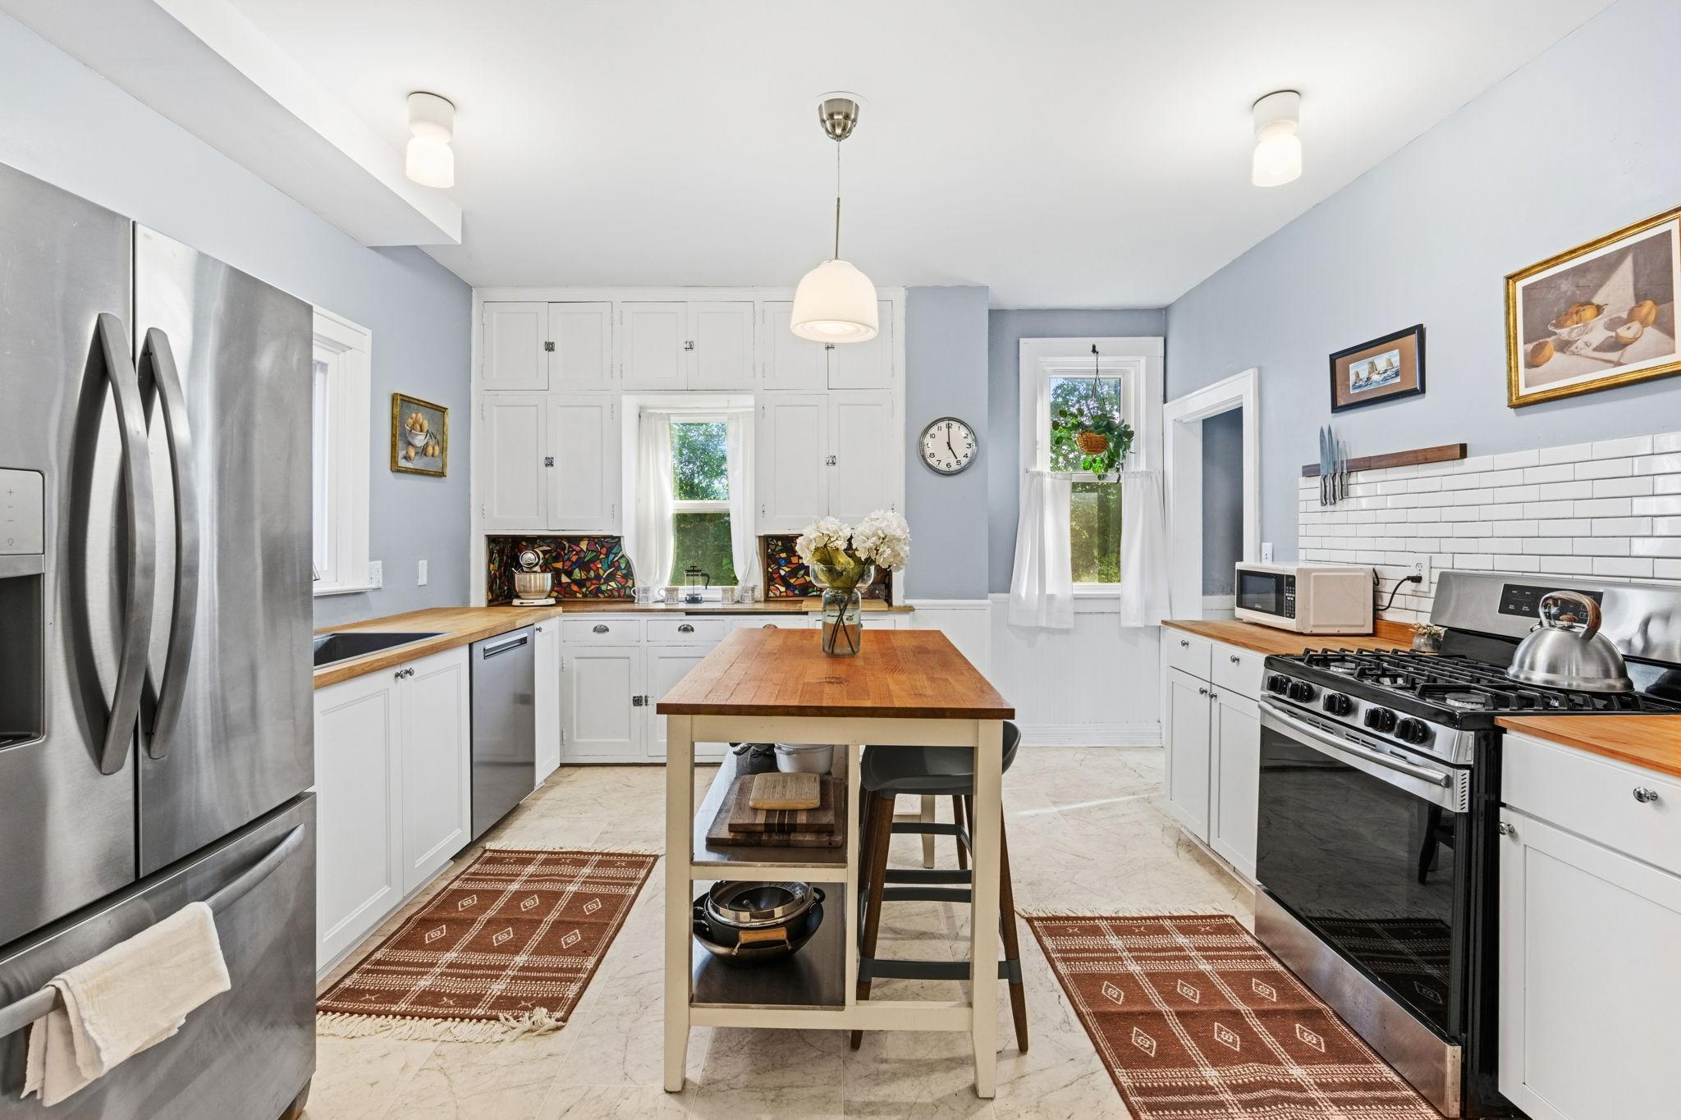
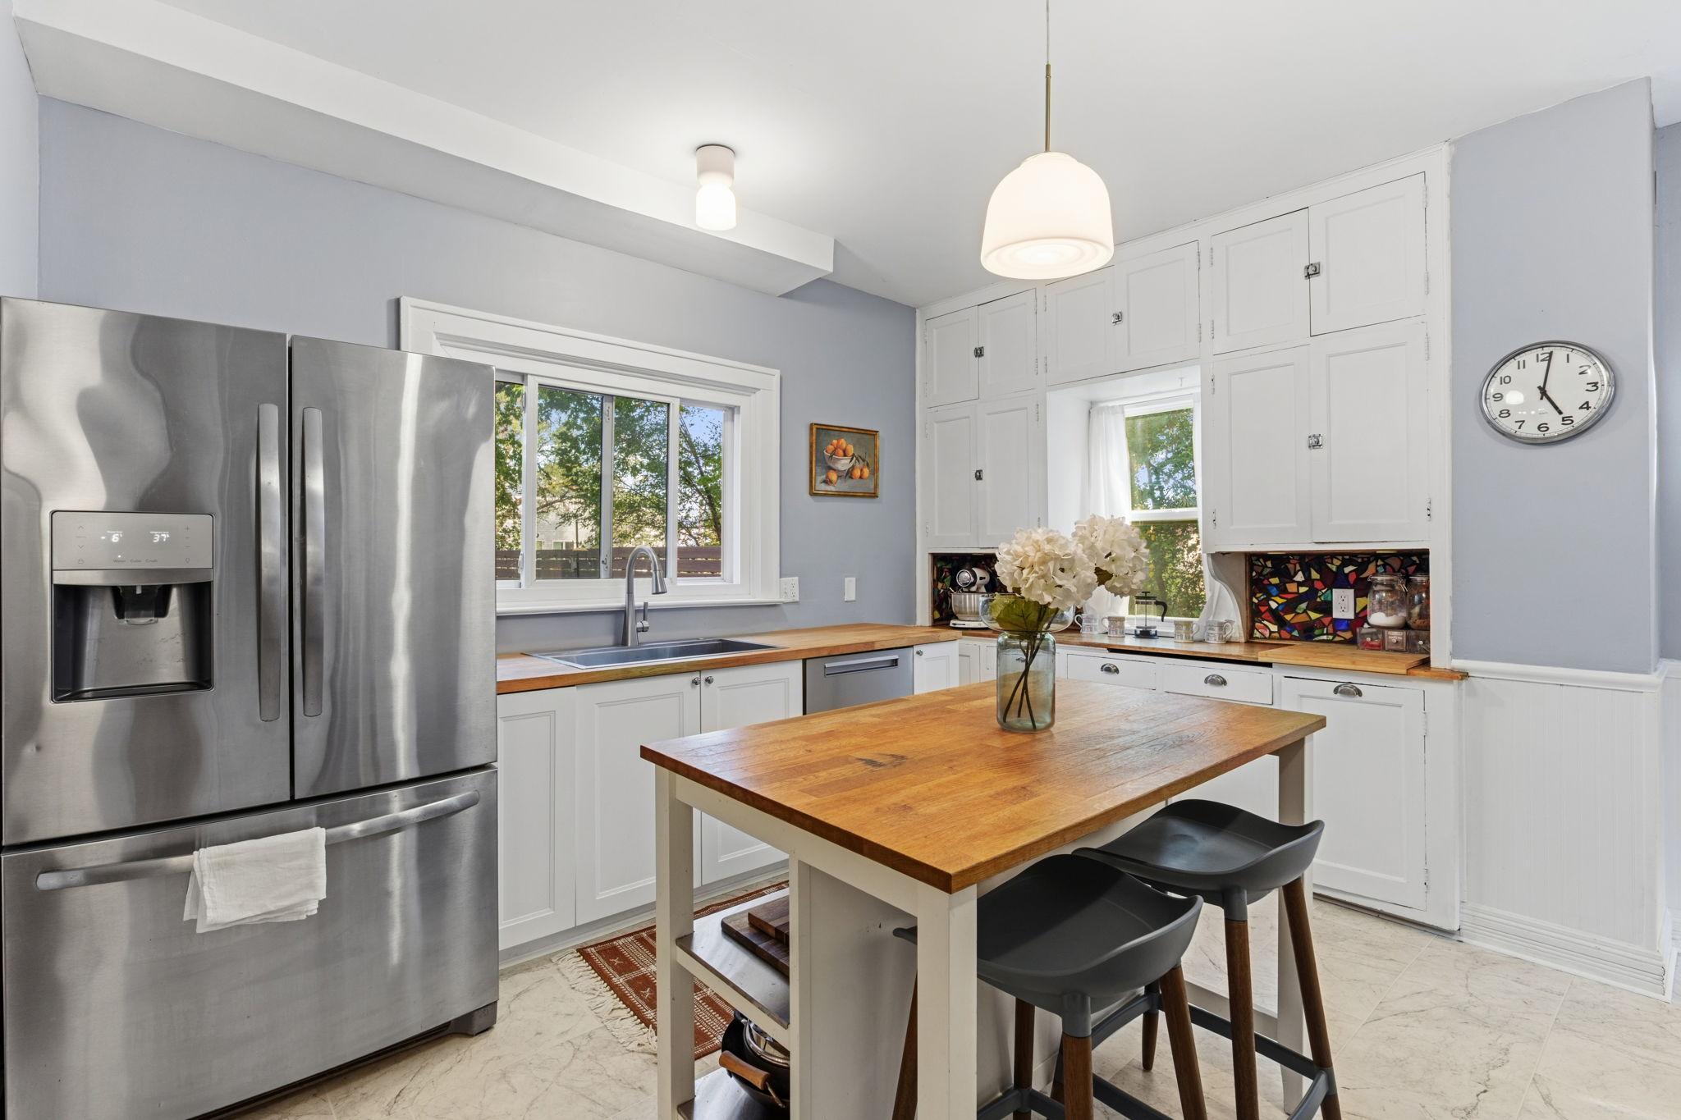
Kitchen with a butcher-block island, white cabinetry, and stainless steel appliances.
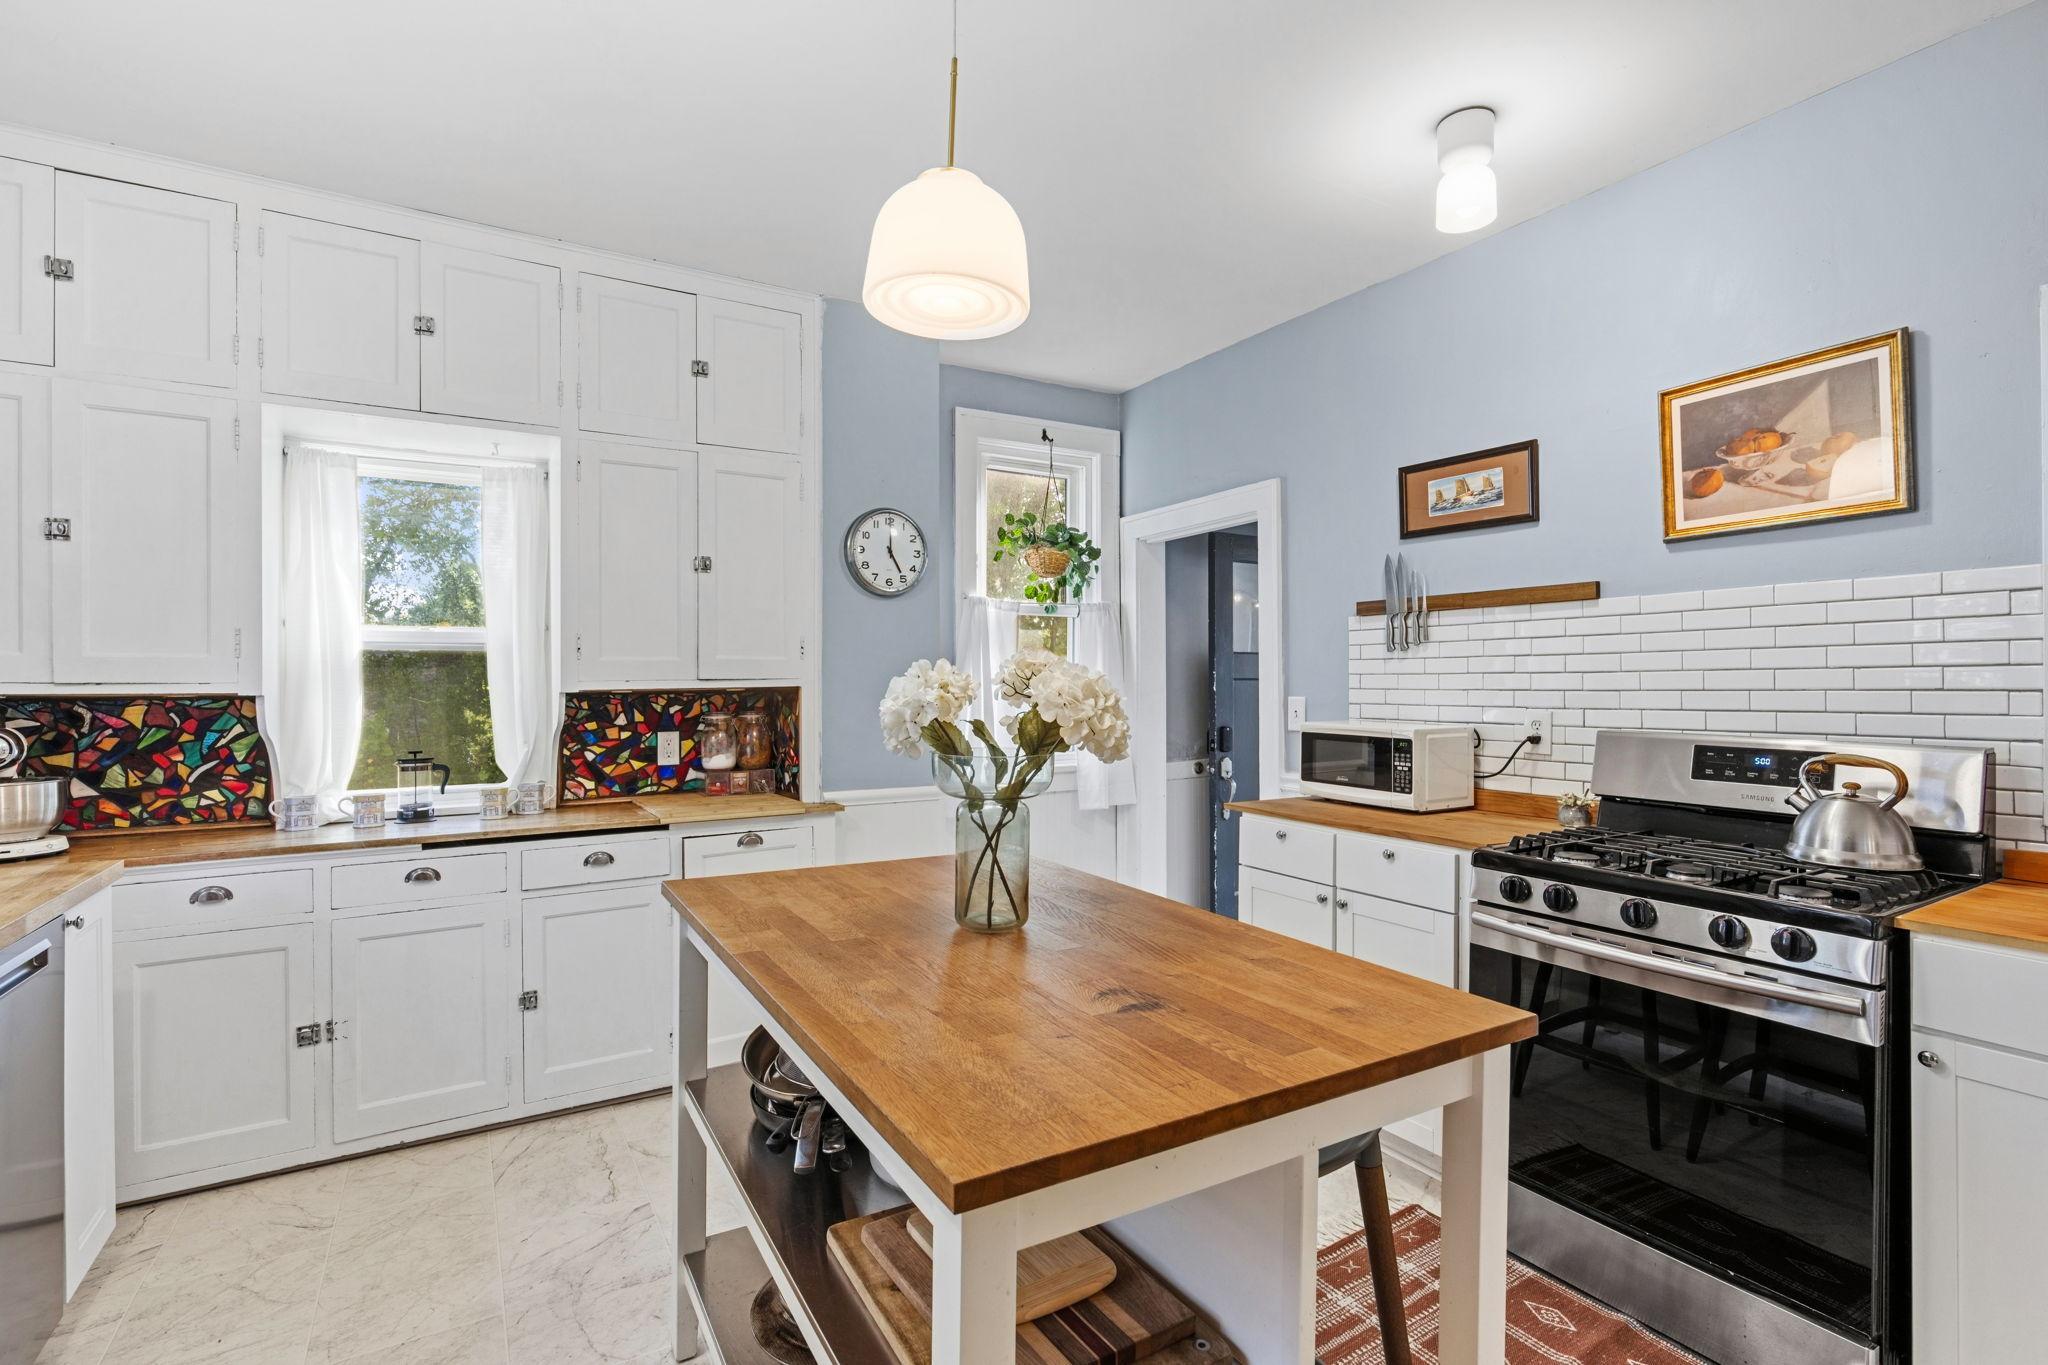
Kitchen with a butcher-block island, white cabinets, colorful mosaic accents, and stainless-steel range.
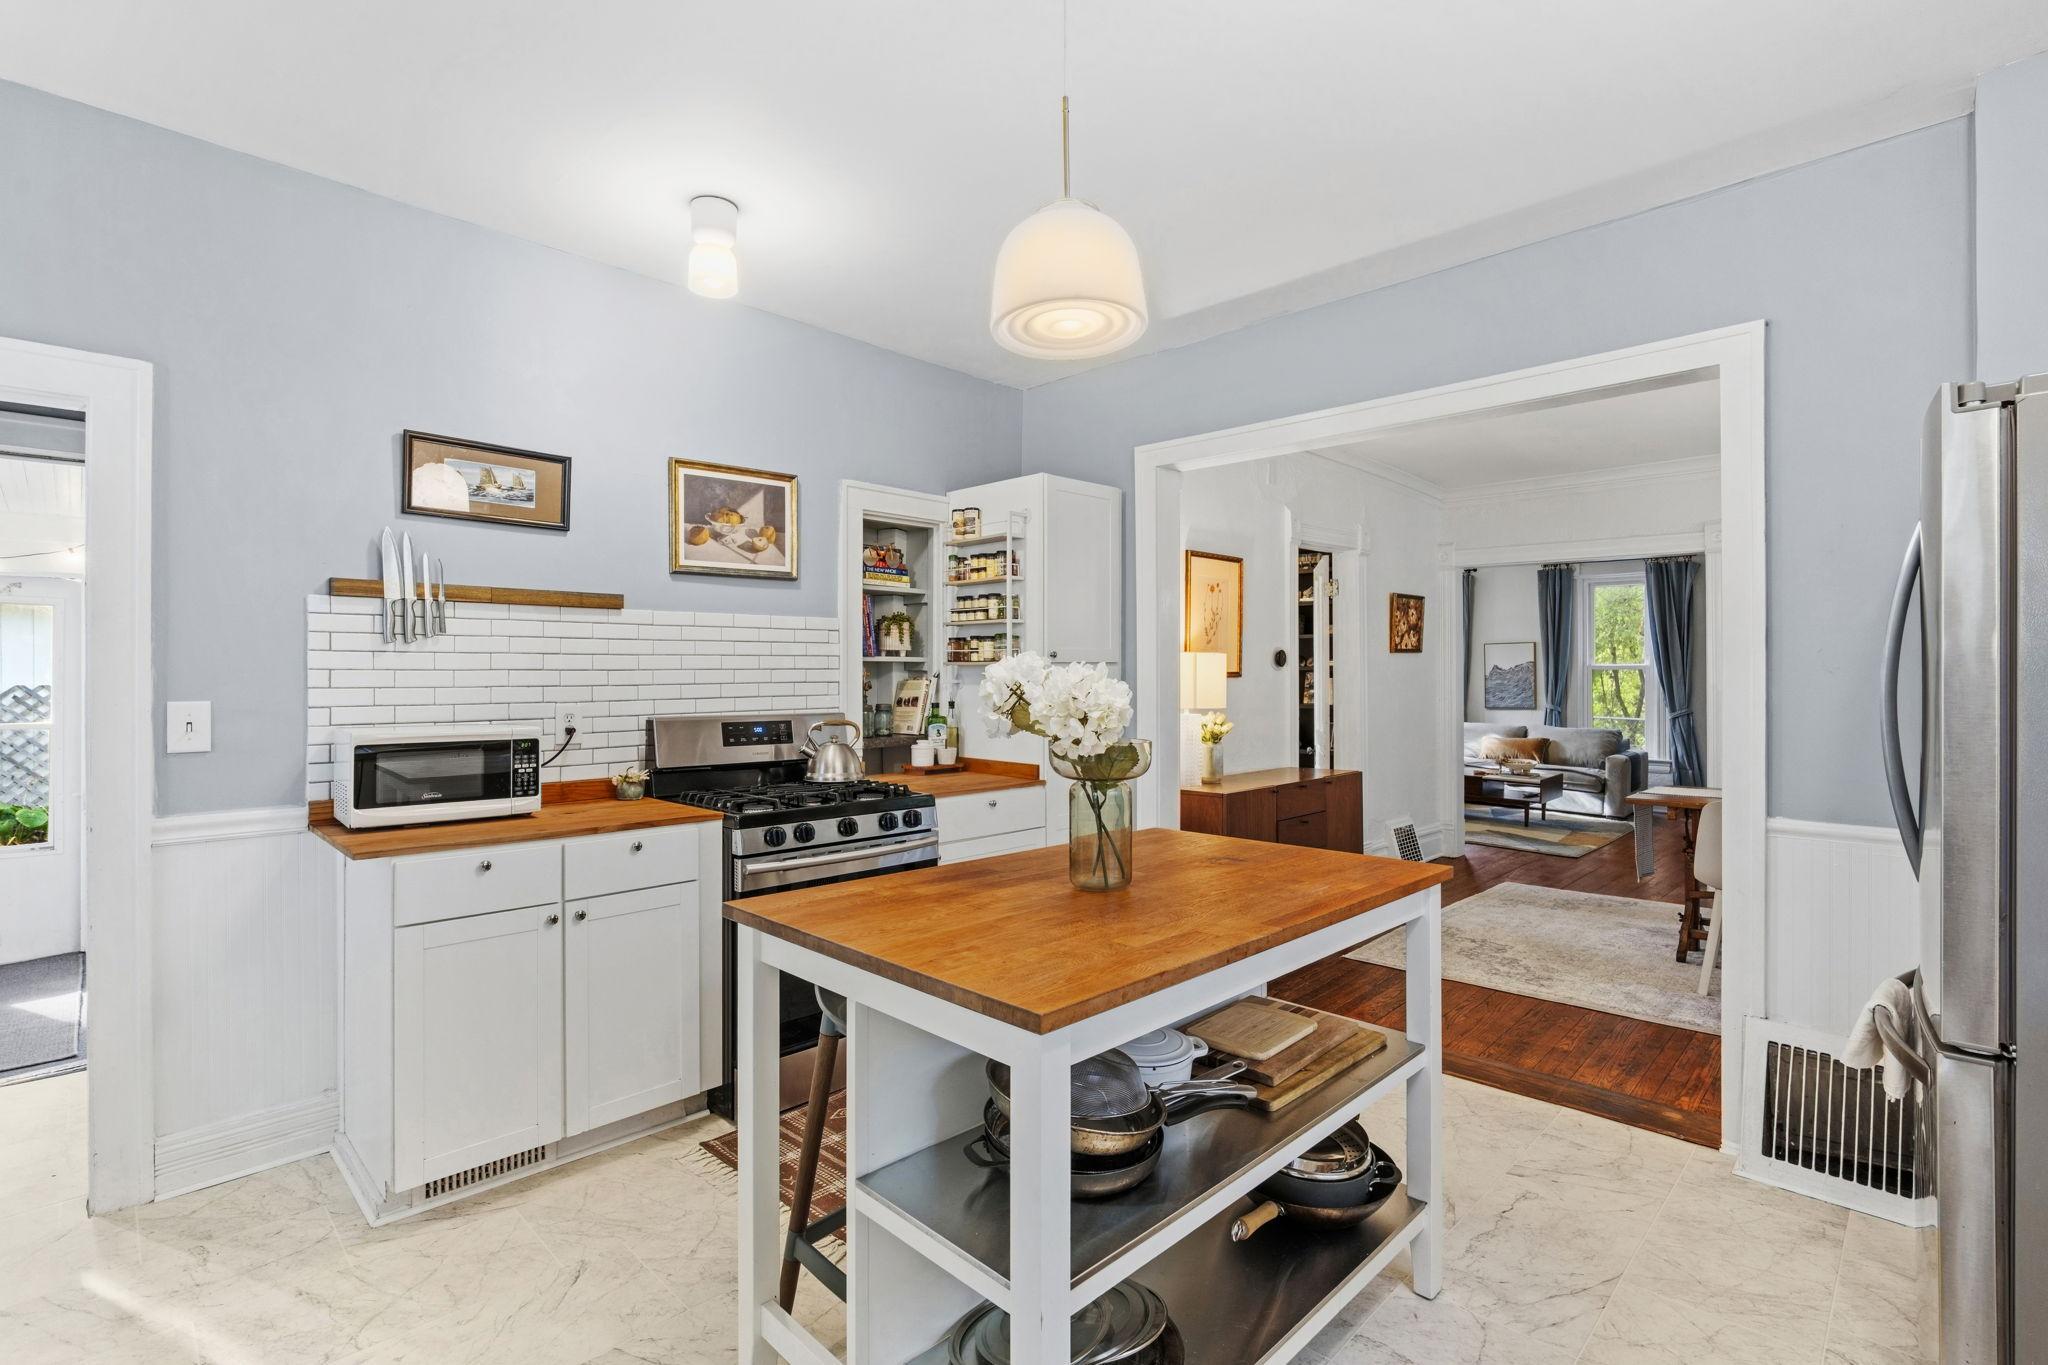
Kitchen with a wood-topped island, white cabinetry, subway-tile backsplash, and stainless steel appliances.
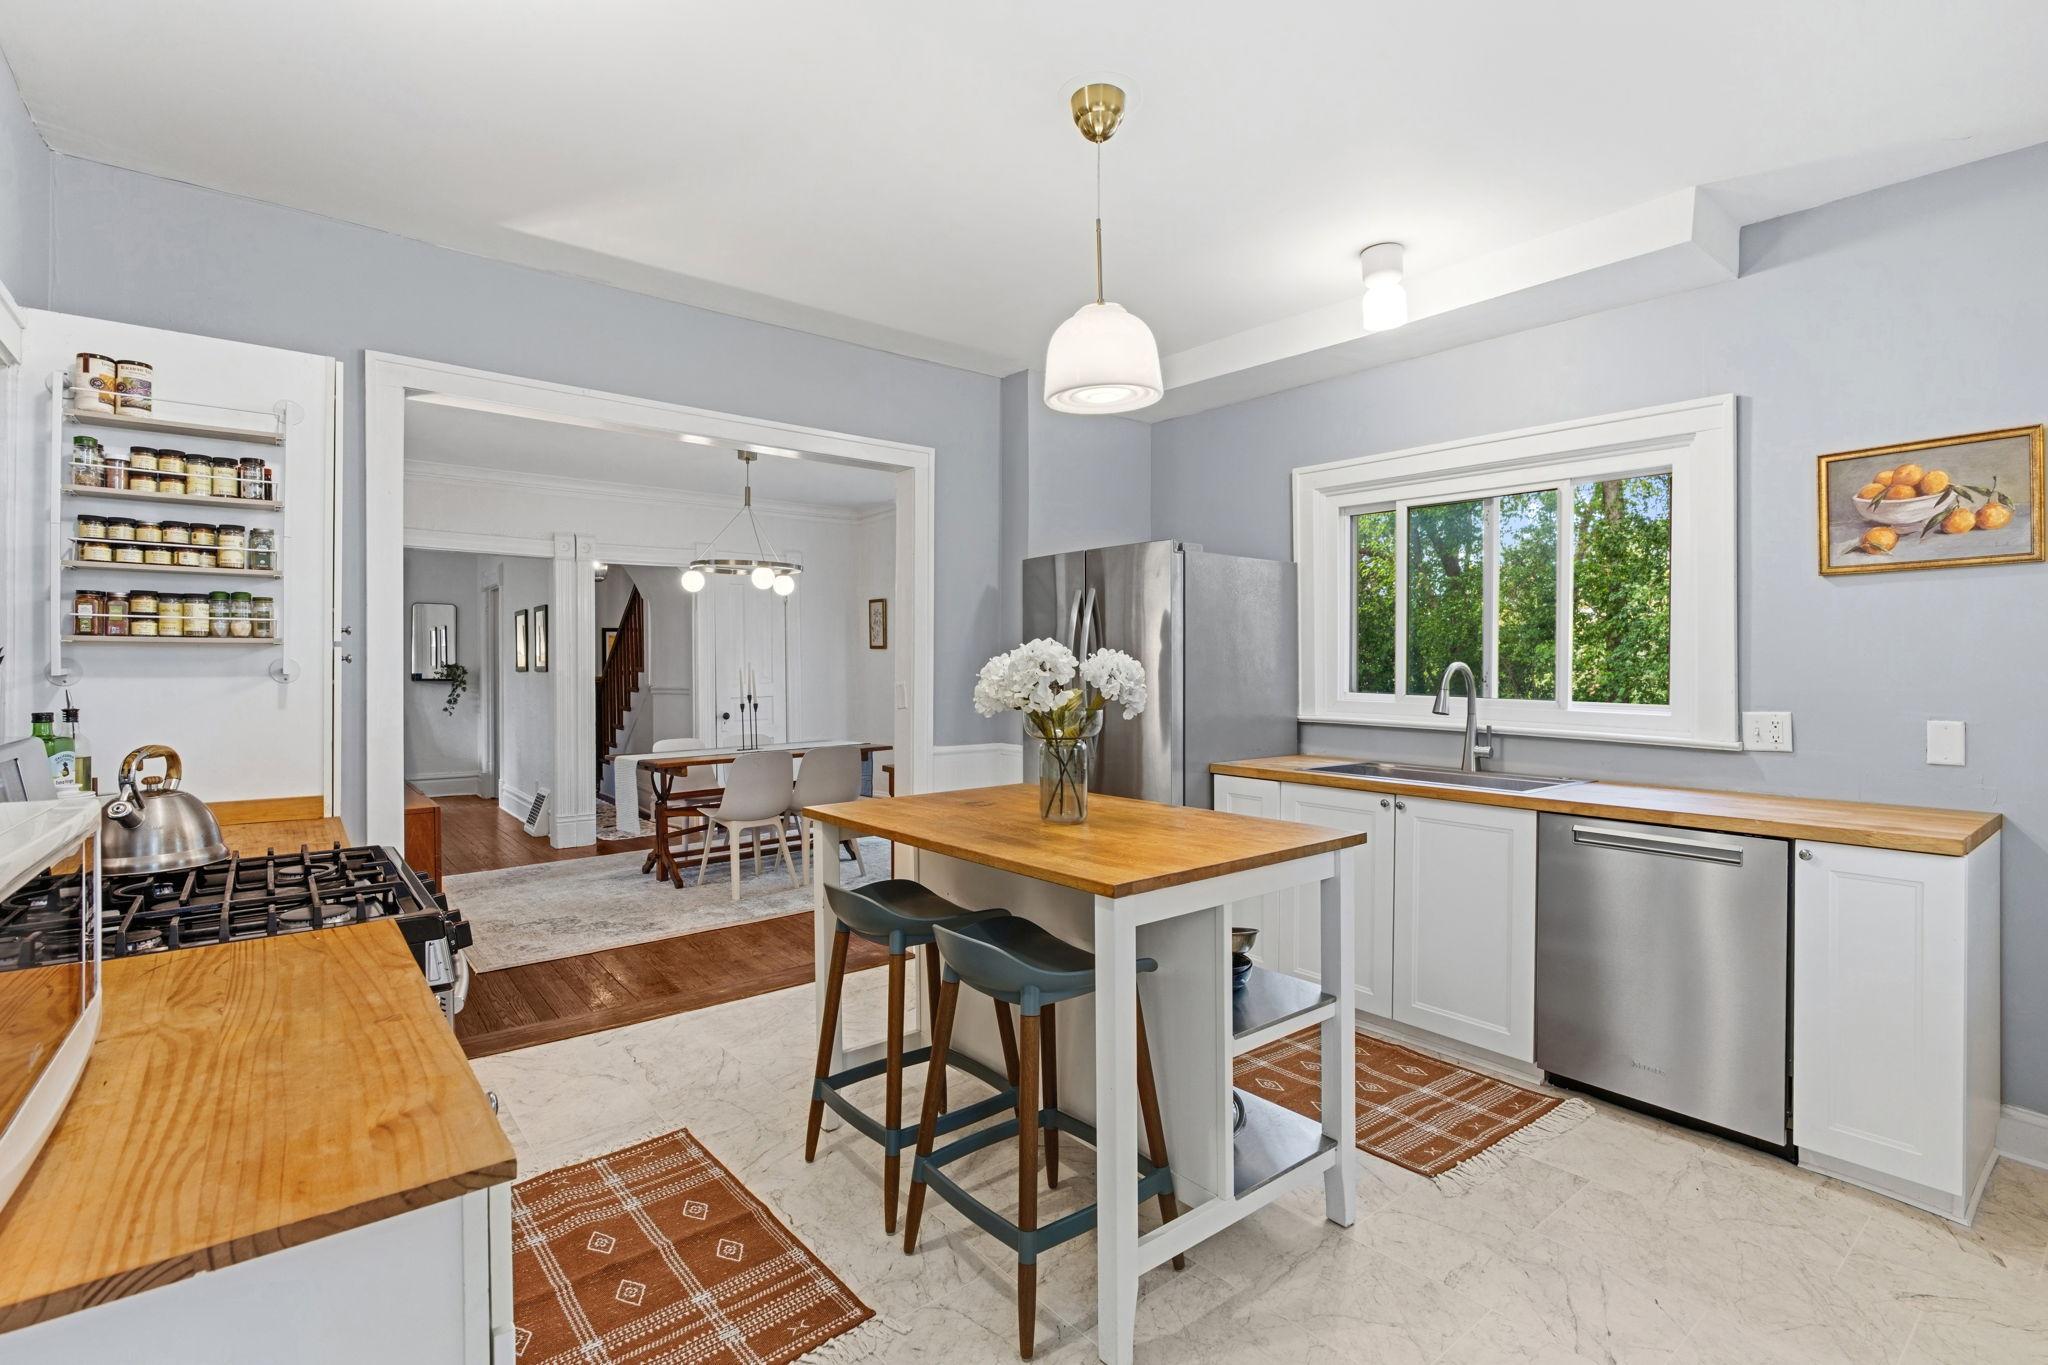
Bright kitchen with a wood-topped island, white cabinets, stainless appliances, and a leafy view through the window.
Kitchen with white cabinets, butcher-block counters, stainless refrigerator, and a wooden table with black chairs.
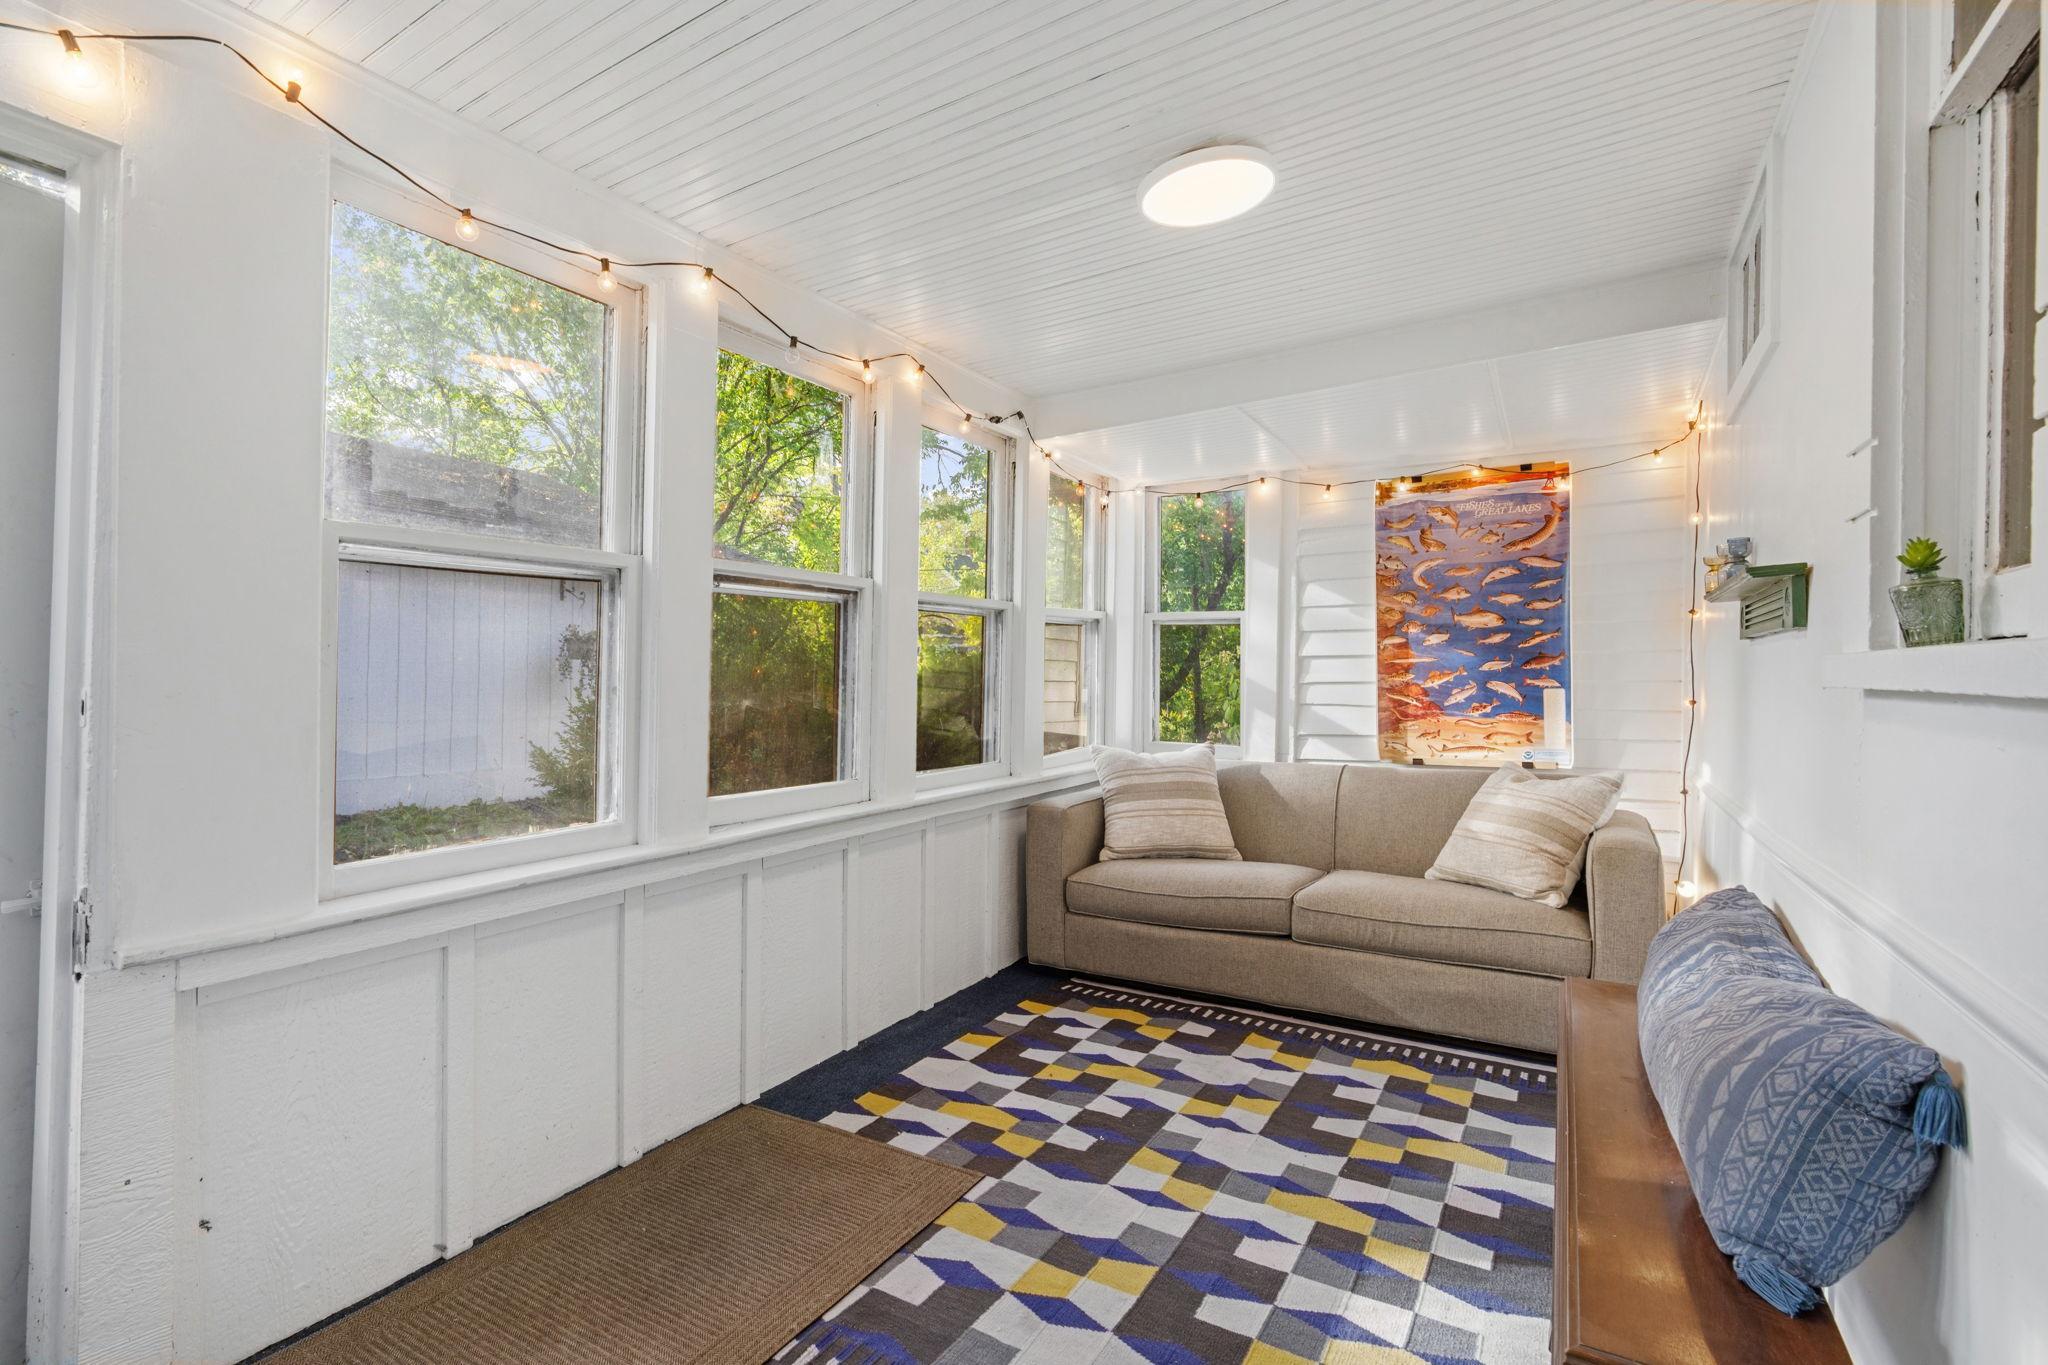
Bright sunroom with large windows, a beige sofa, string lights, and a colorful geometric rug.
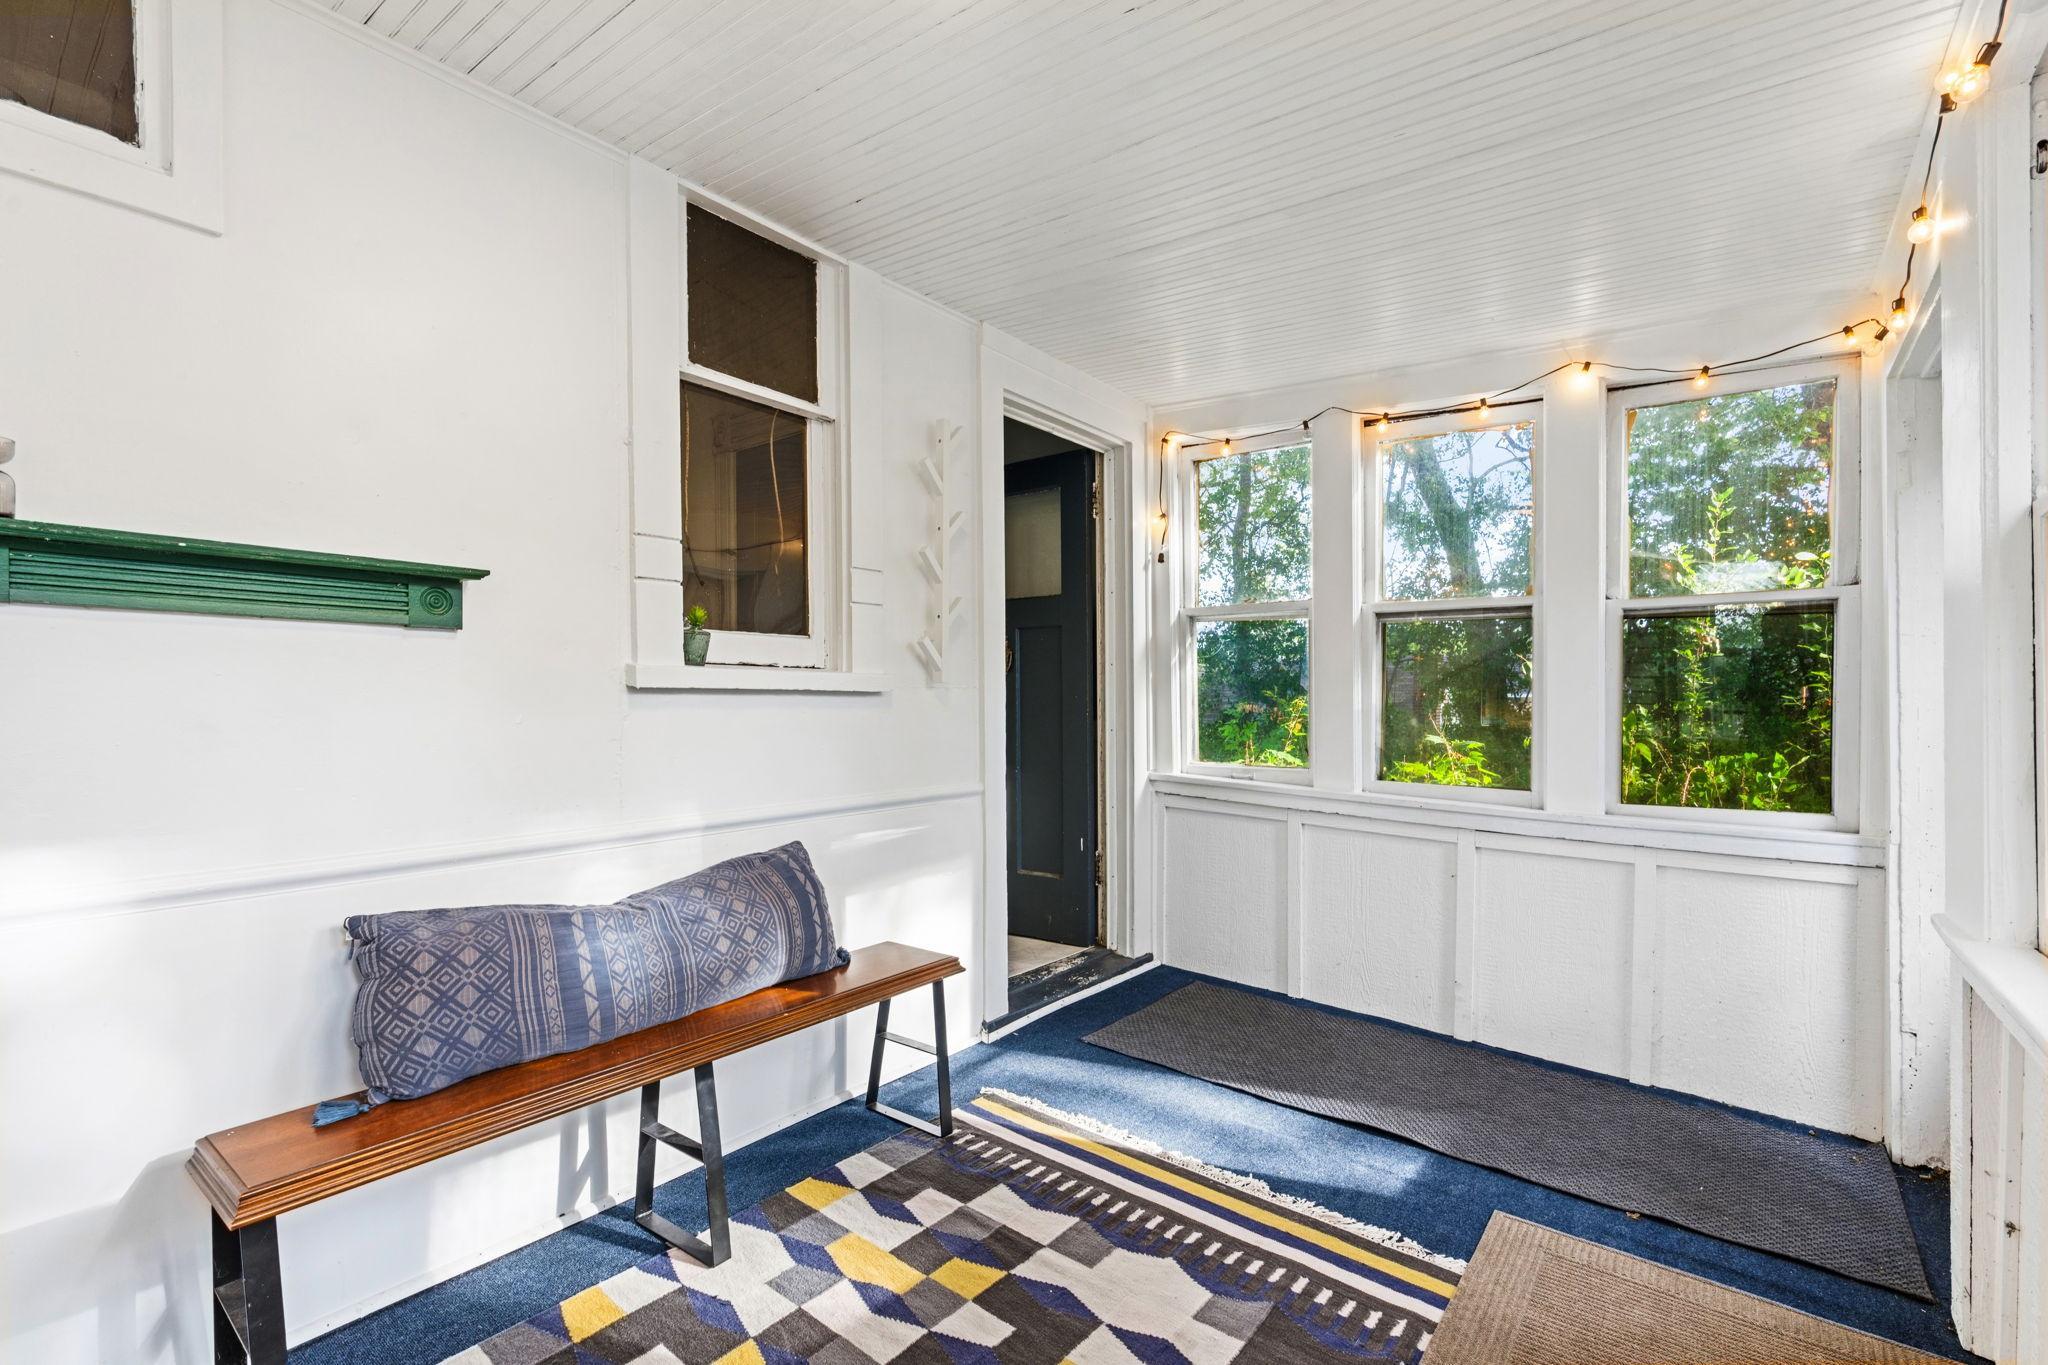
Enclosed porch with sunny windows, string lights, and a wooden bench with a patterned cushion.
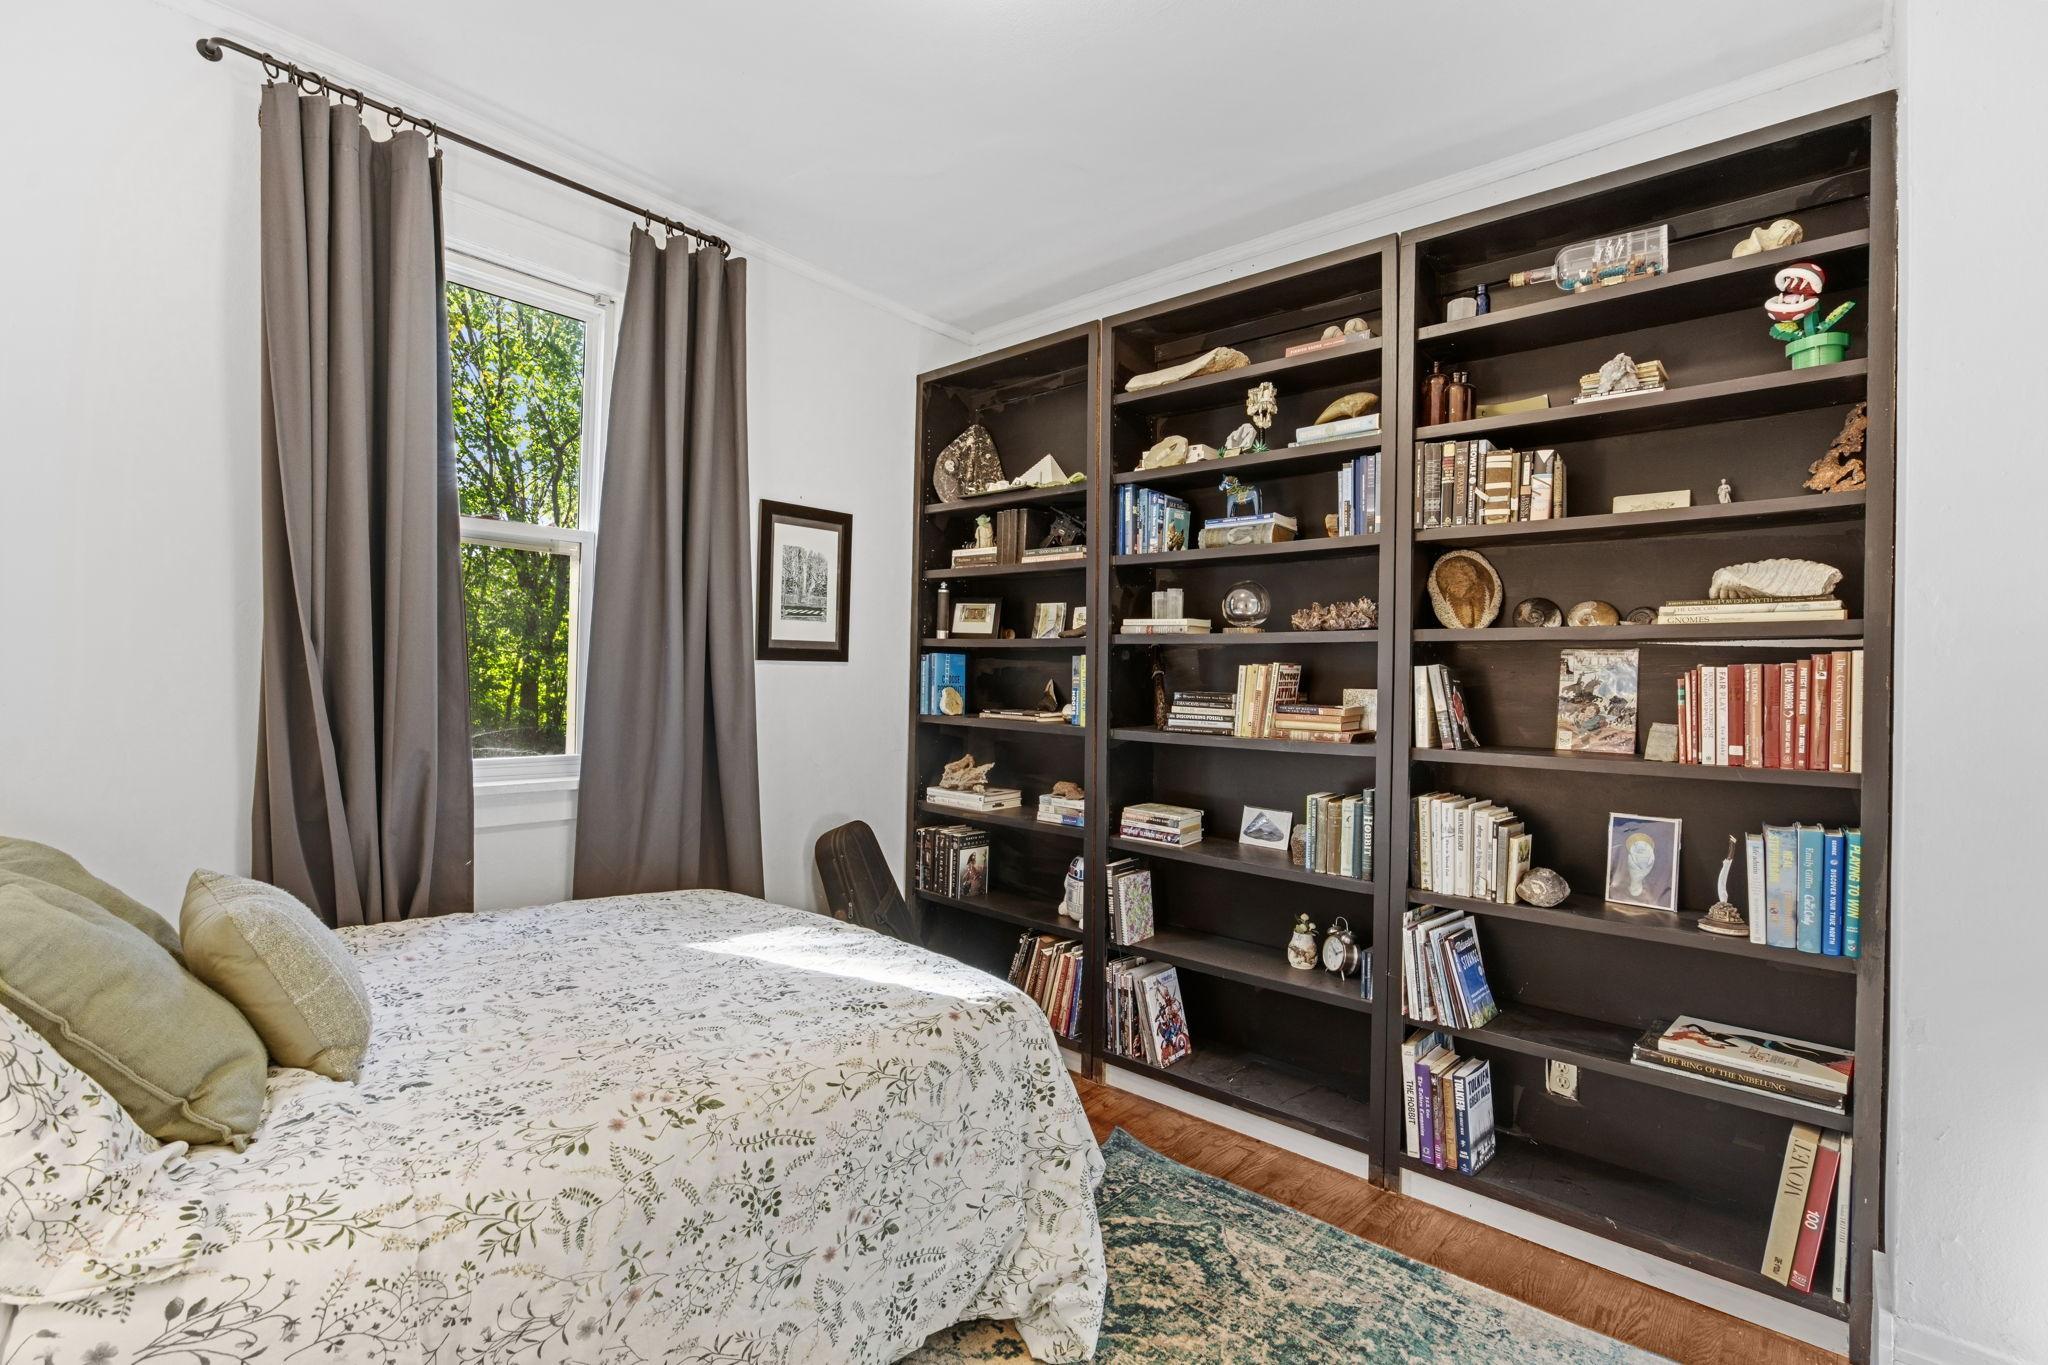
Bedroom with floral bedding, dark bookshelves, and a curtained window overlooking trees.
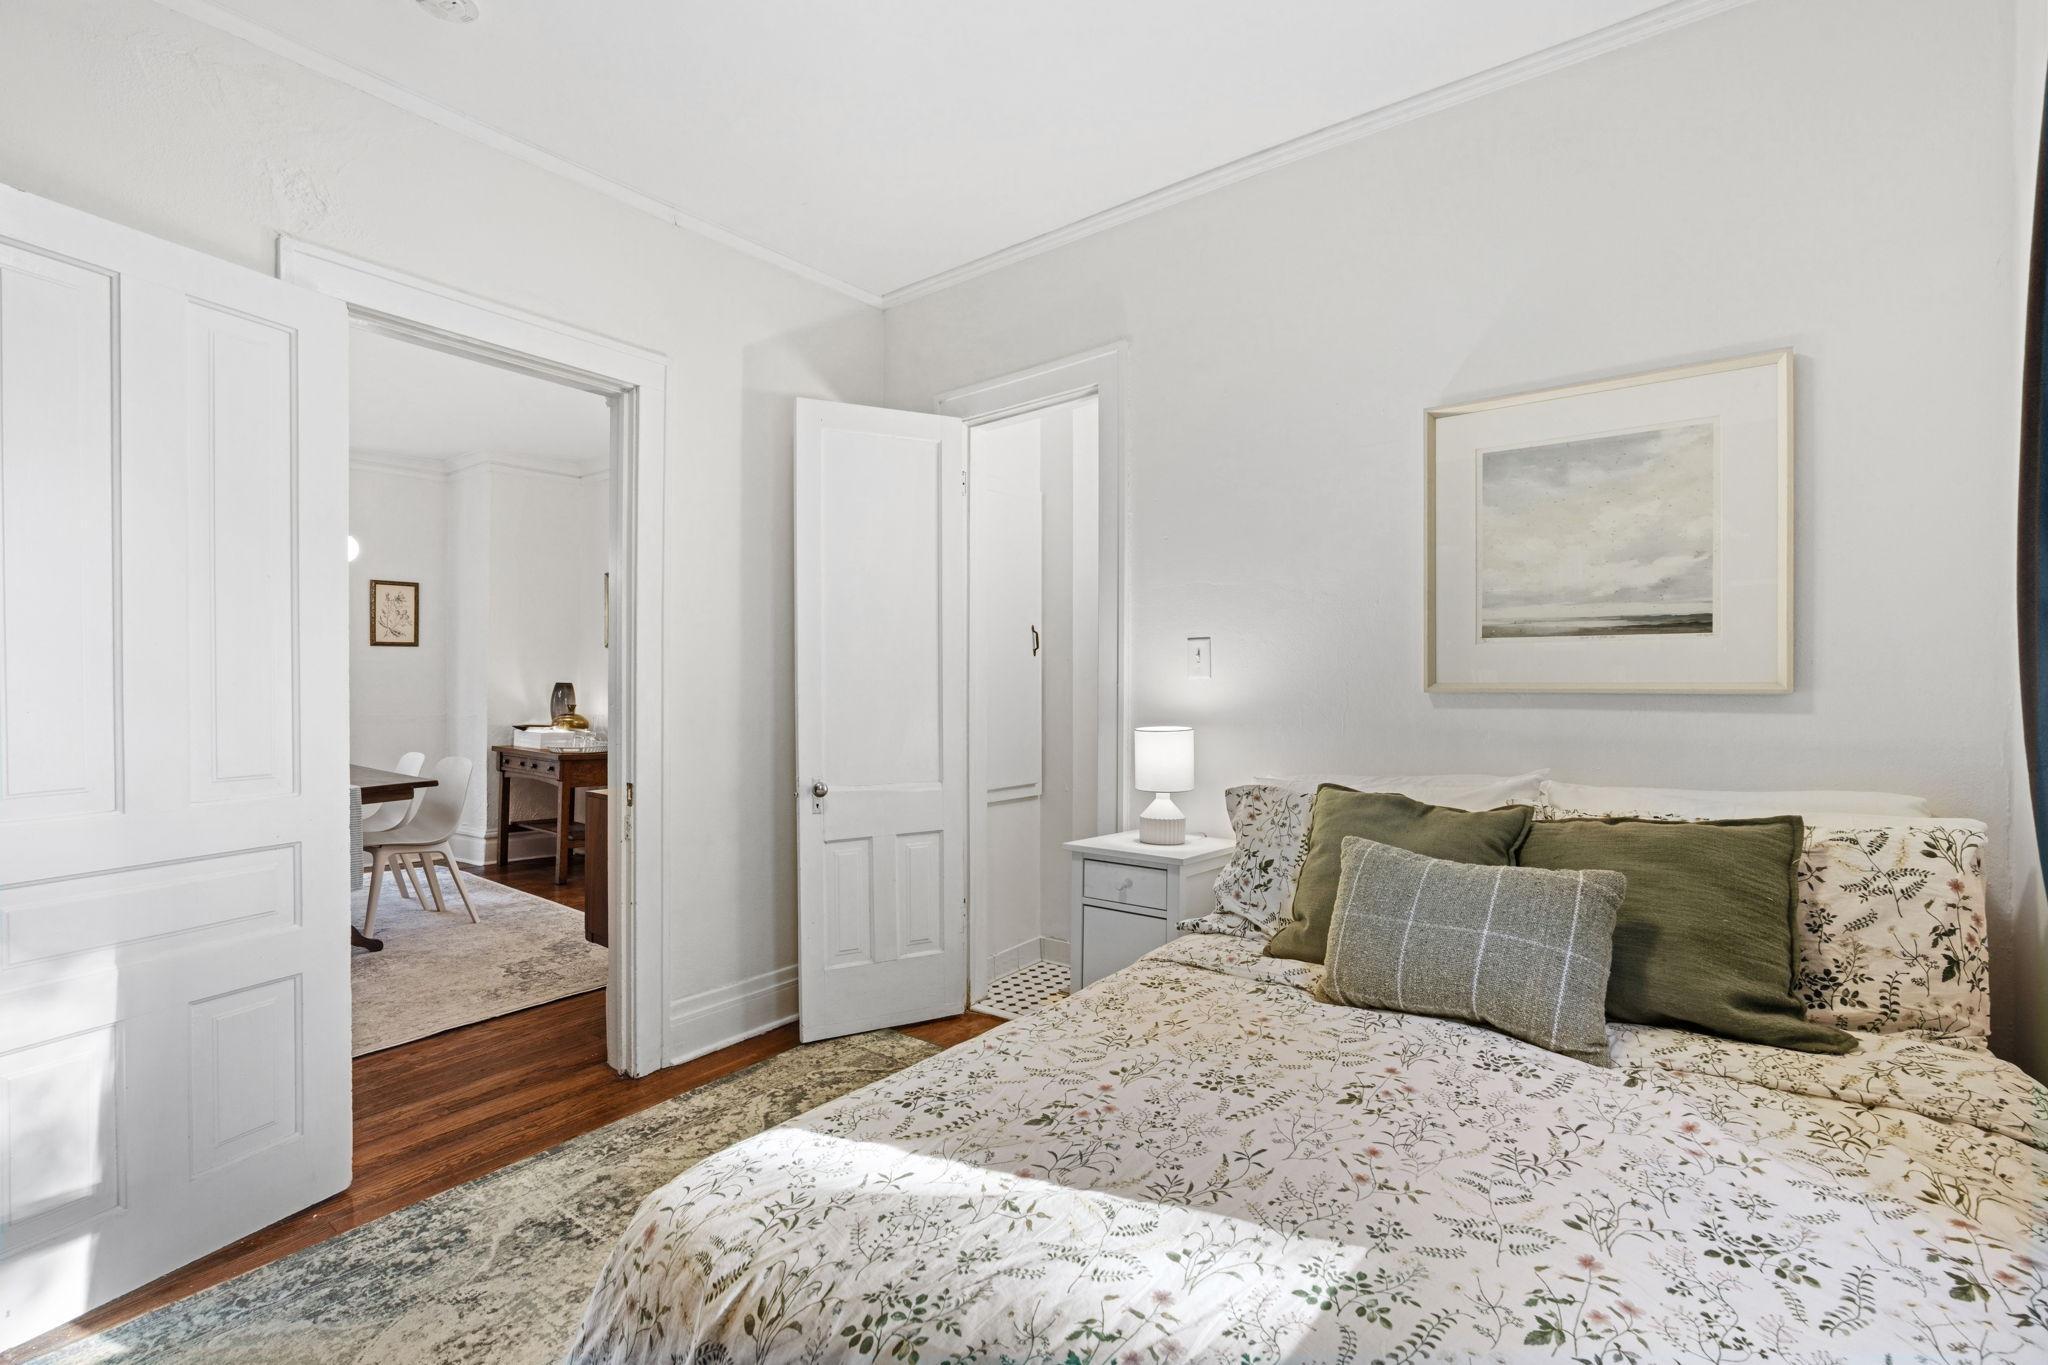
Bedroom with floral bedding and green pillows, white paneled doors, and hardwood floors.
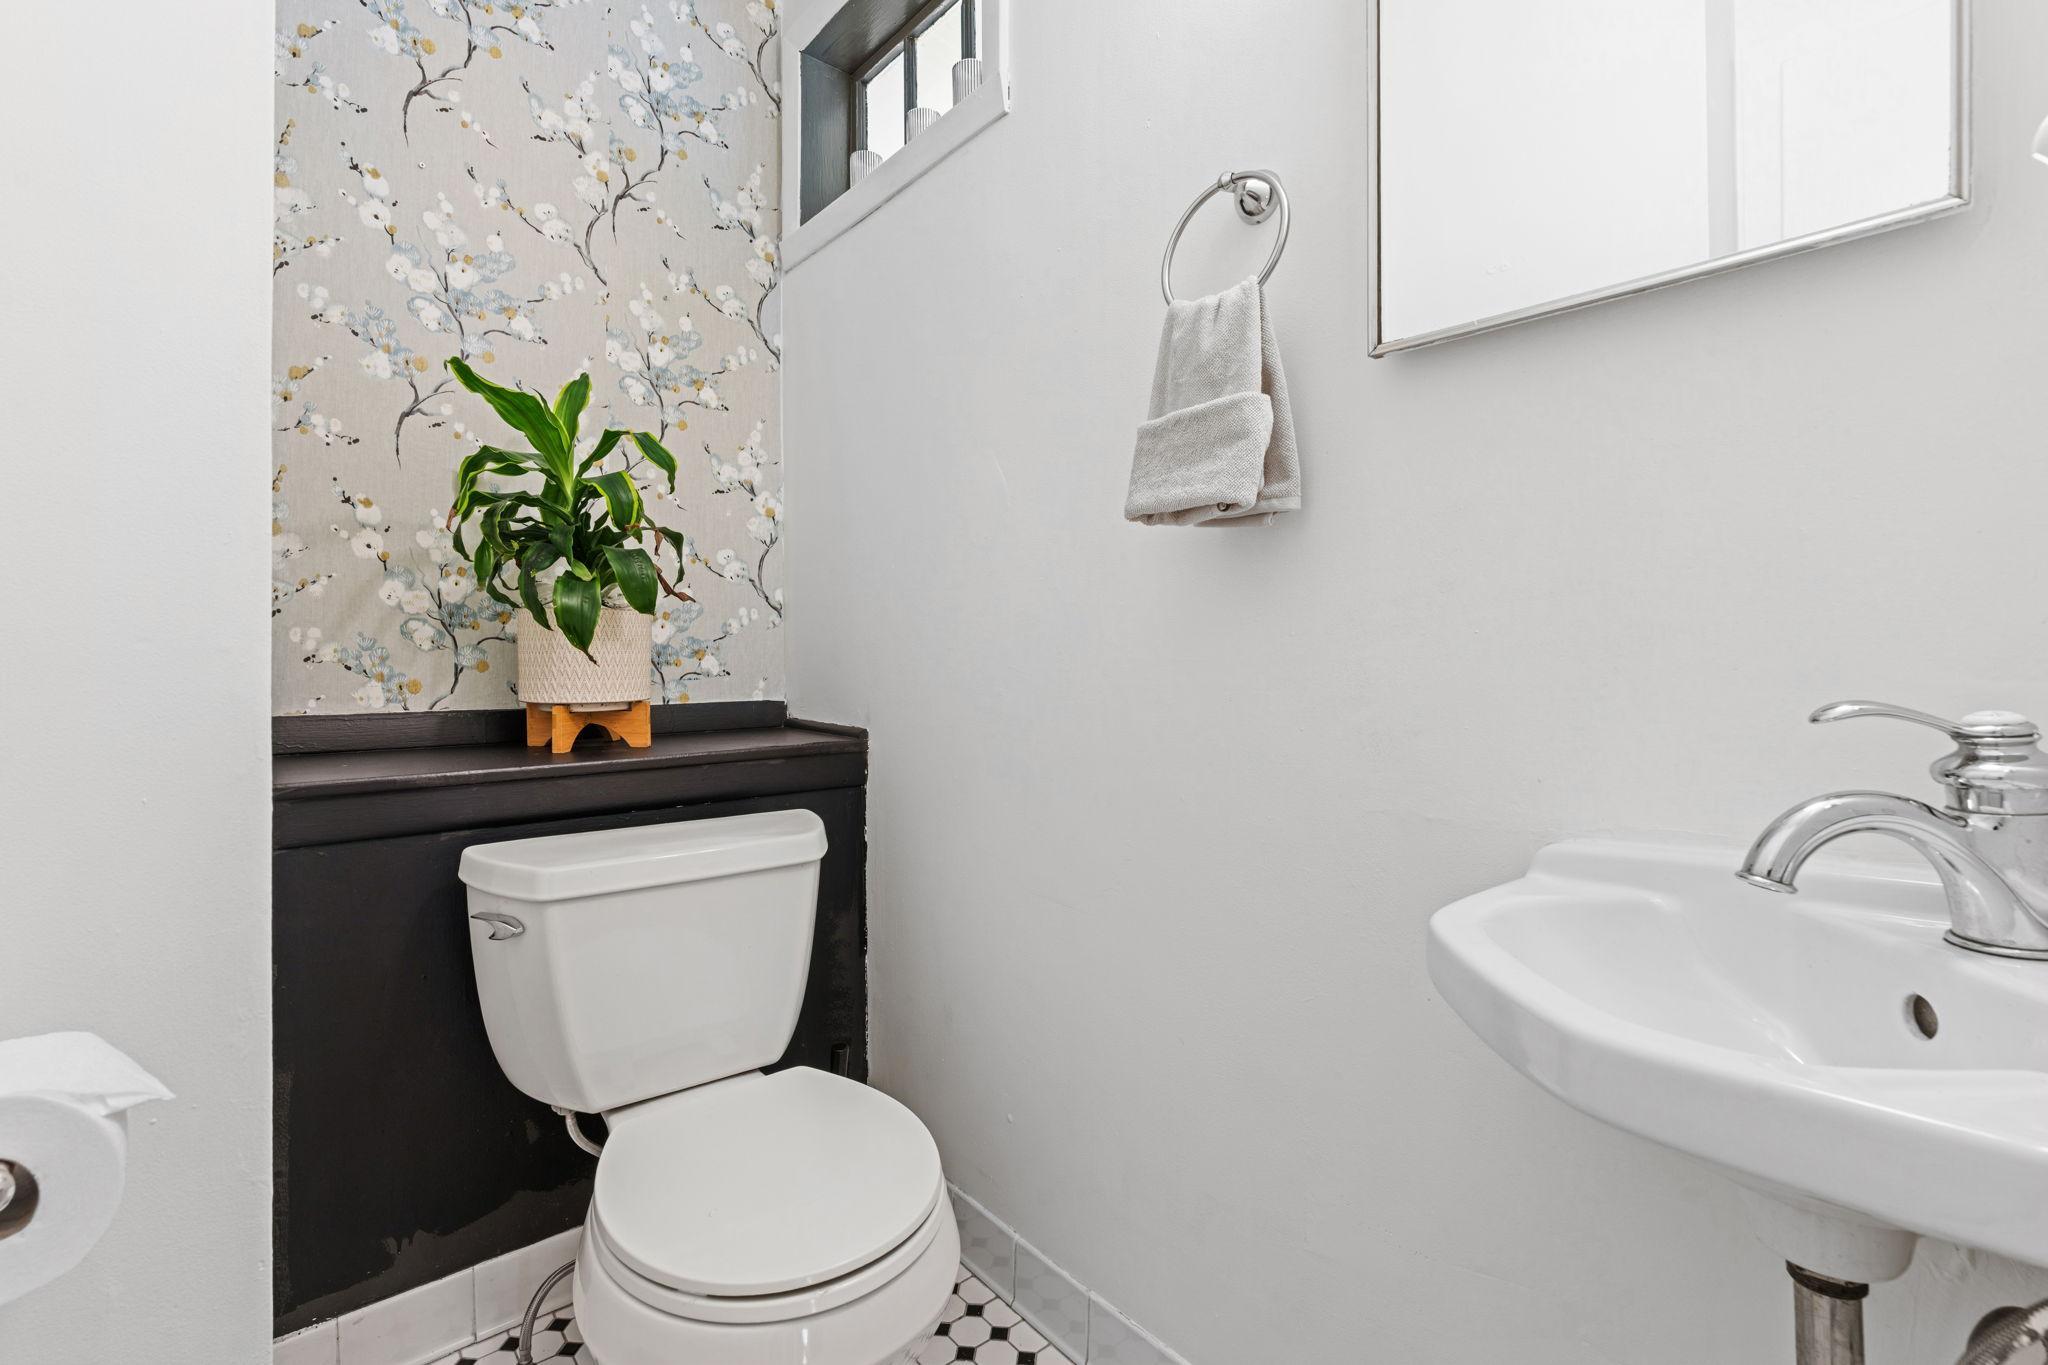
Bathroom with floral wallpaper, a potted plant above dark wainscoting, and black-and-white hexagonal floor tile.
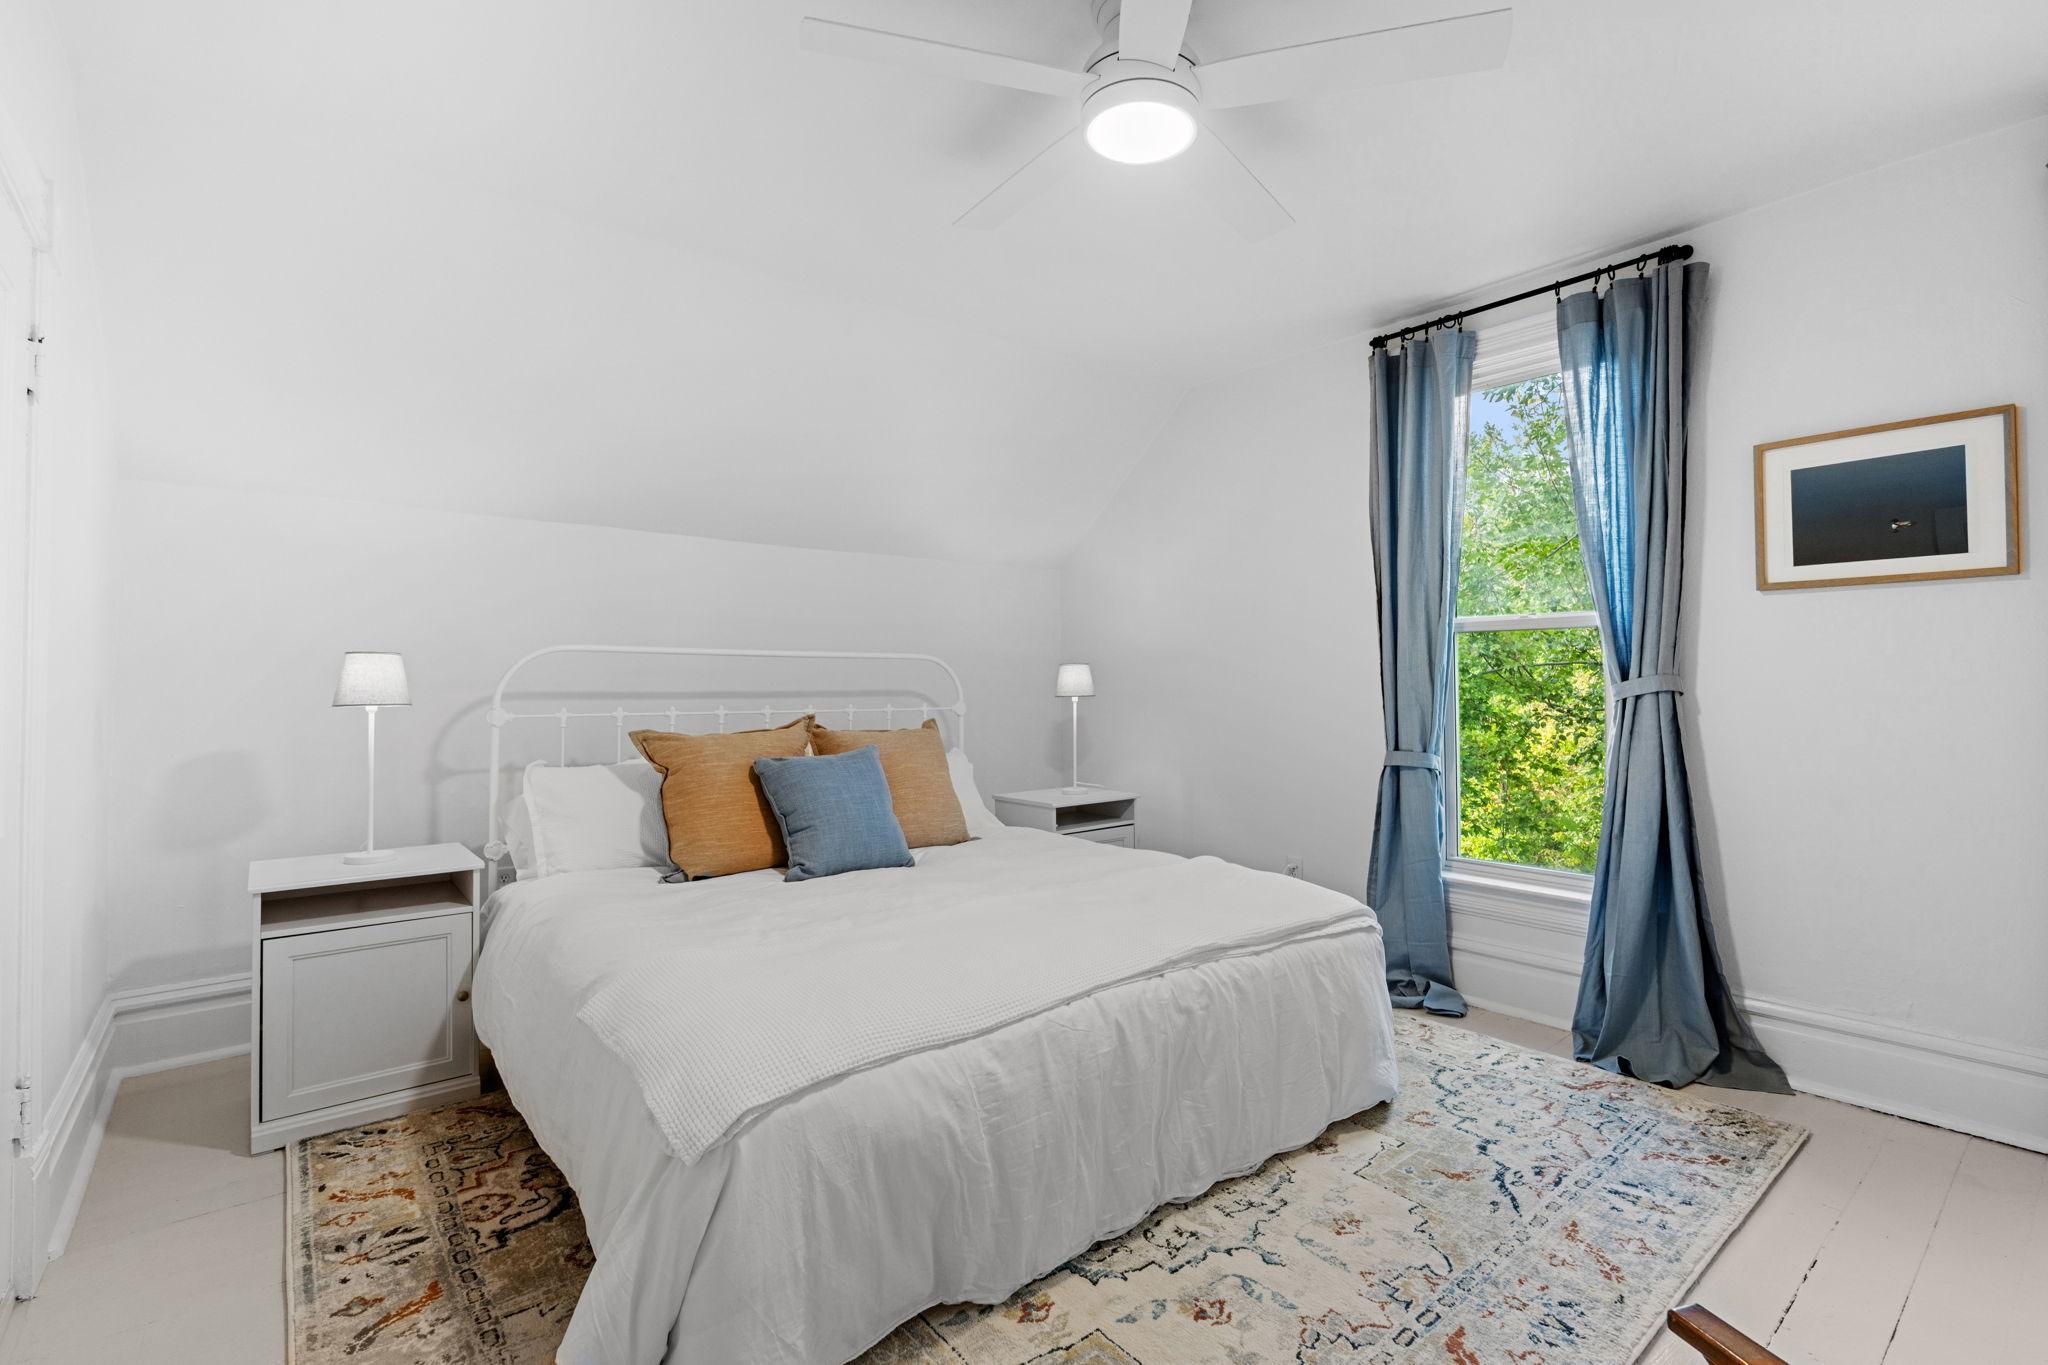
Bright bedroom with a white bed, blue curtains, and a tall window overlooking green trees.
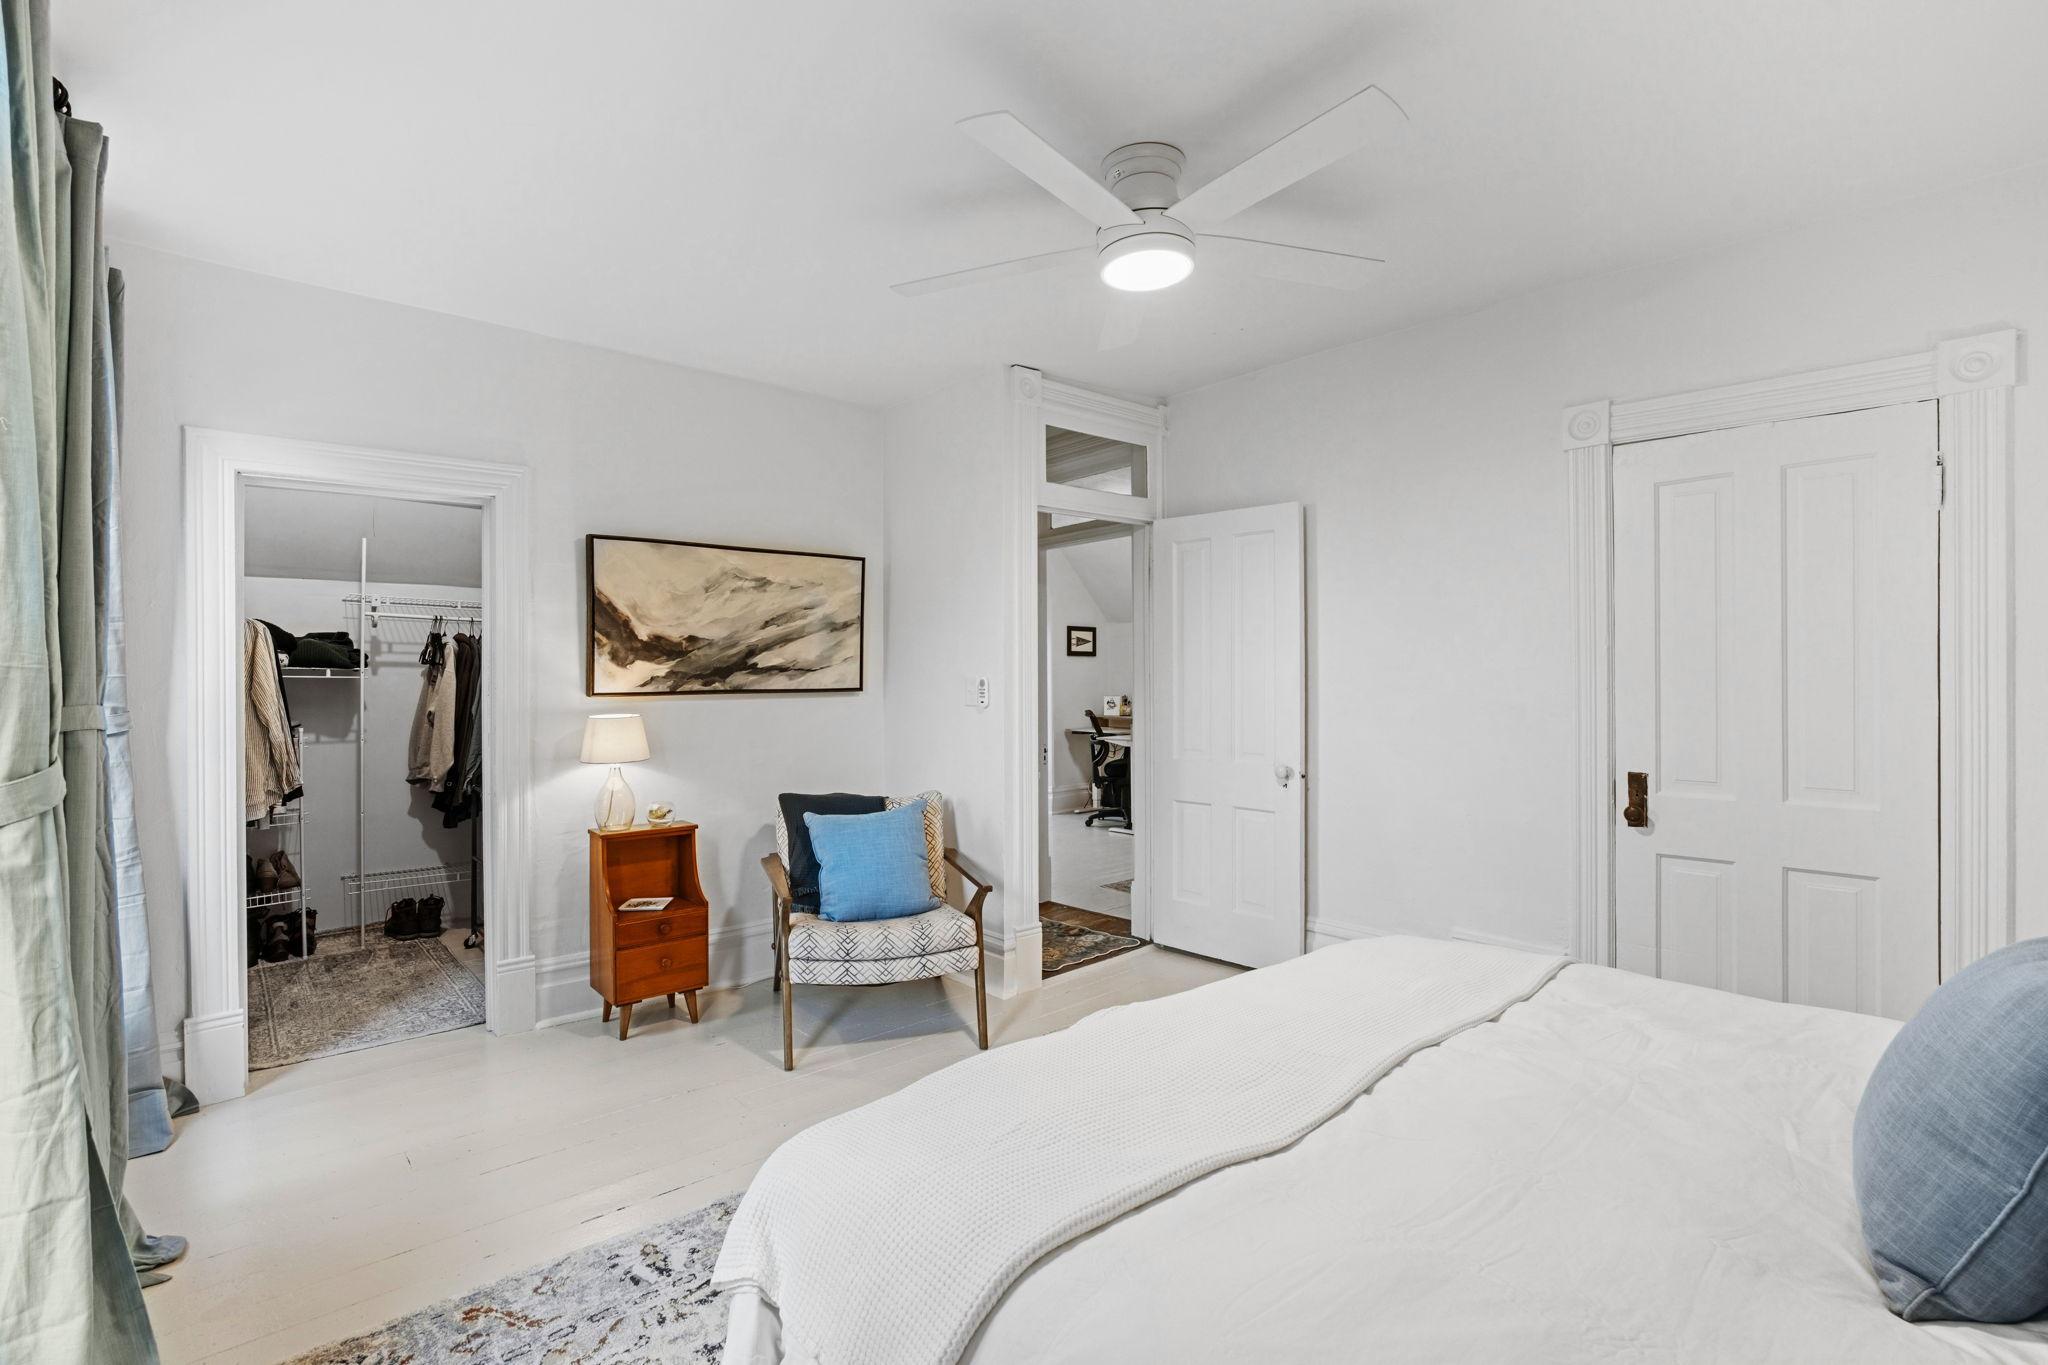
Bright bedroom with a white bed, ceiling fan, blue-accented chair, and open closet.
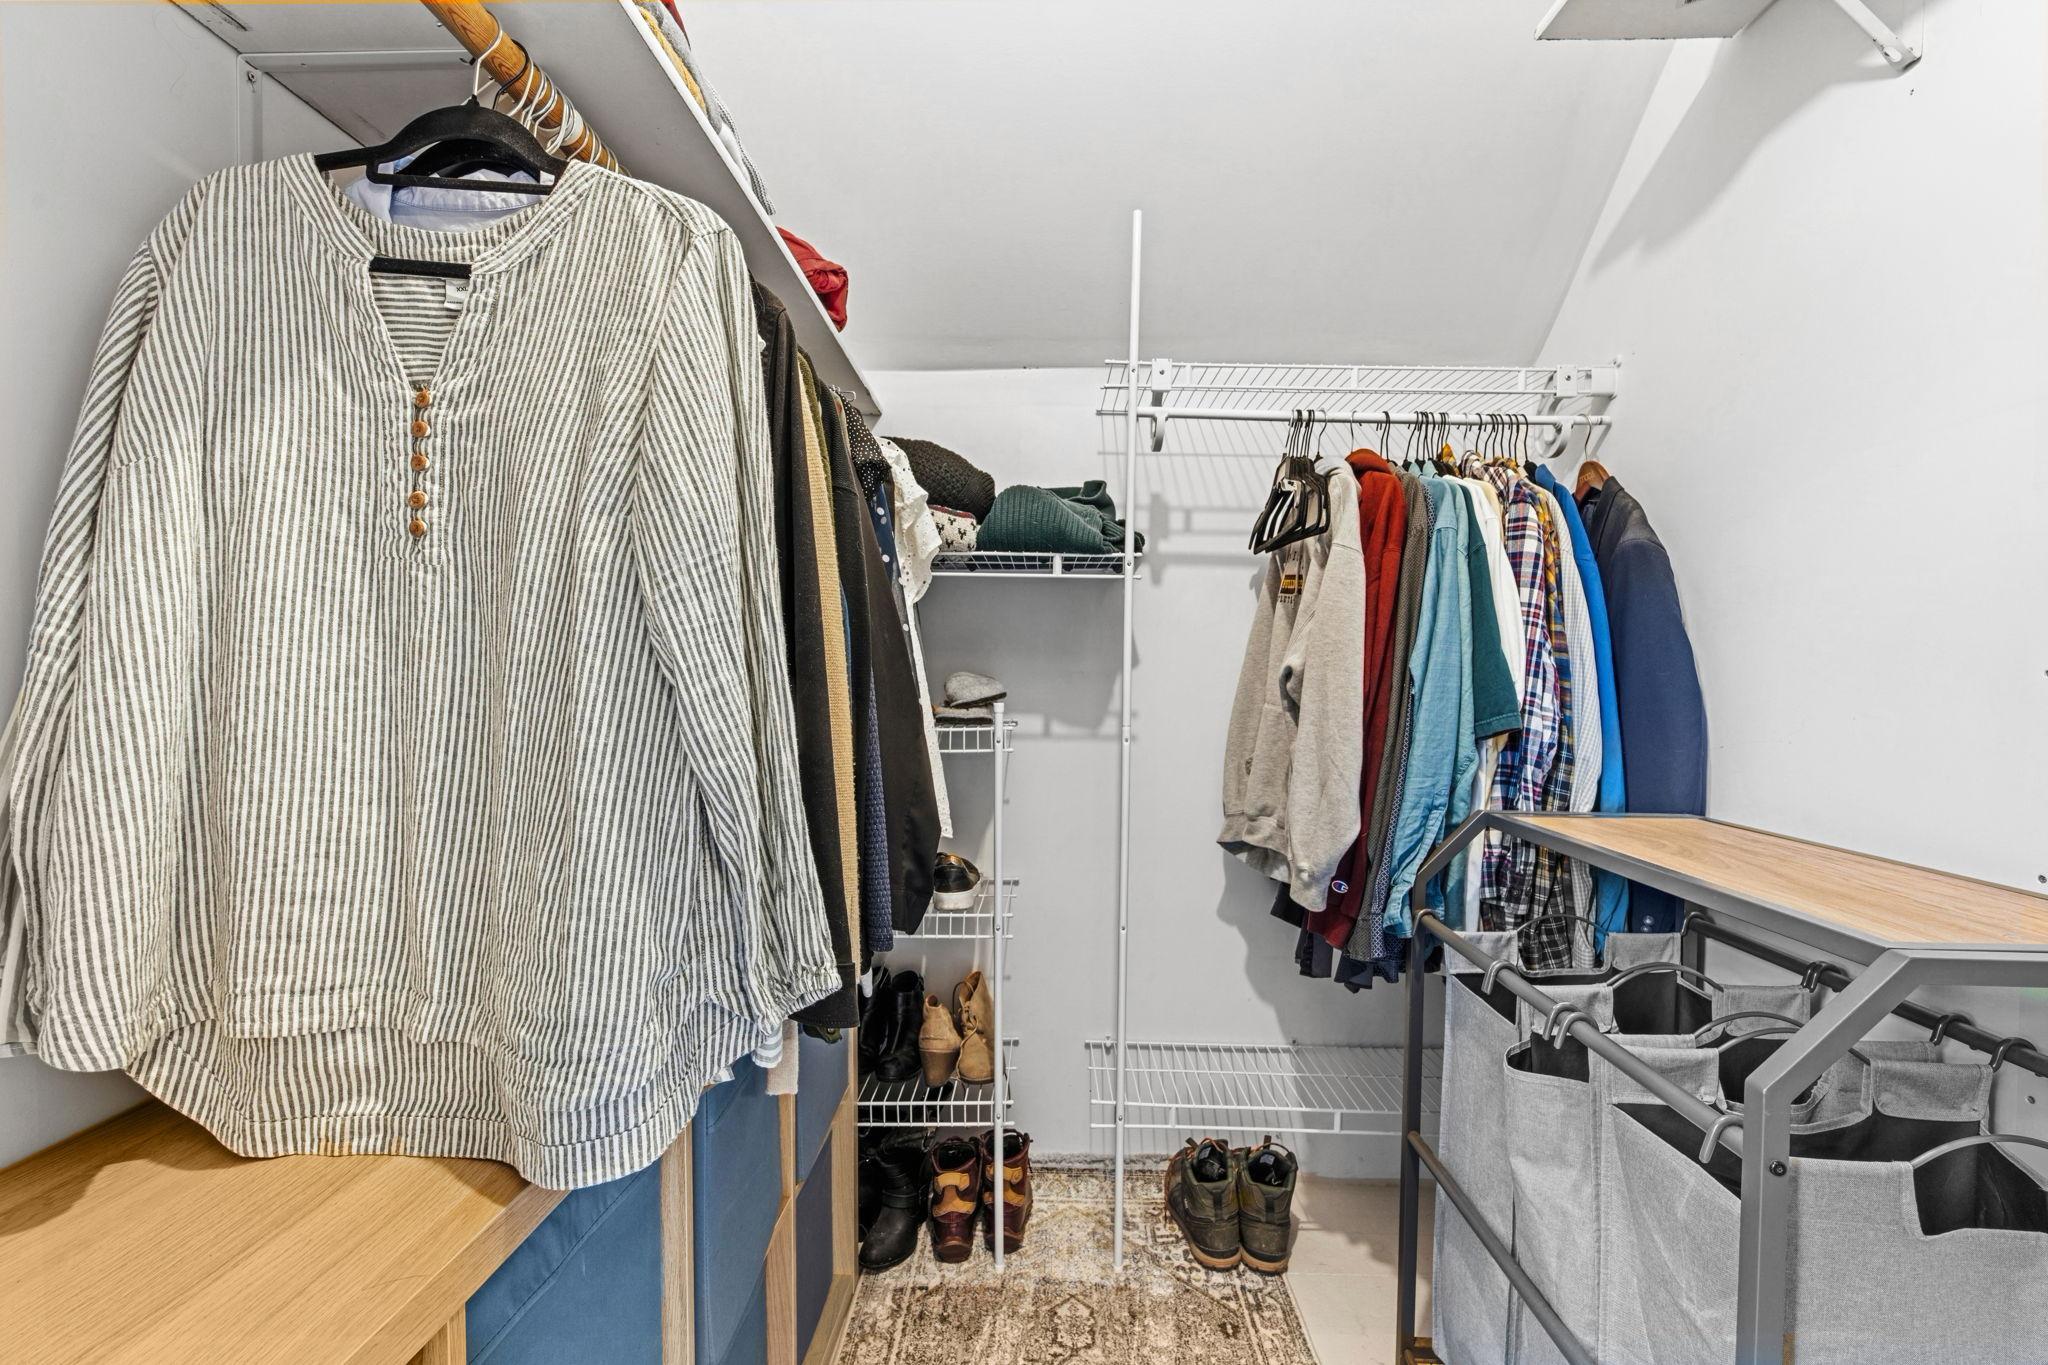
Walk-in closet with clothes on both sides, wire shelving, and a patterned rug.
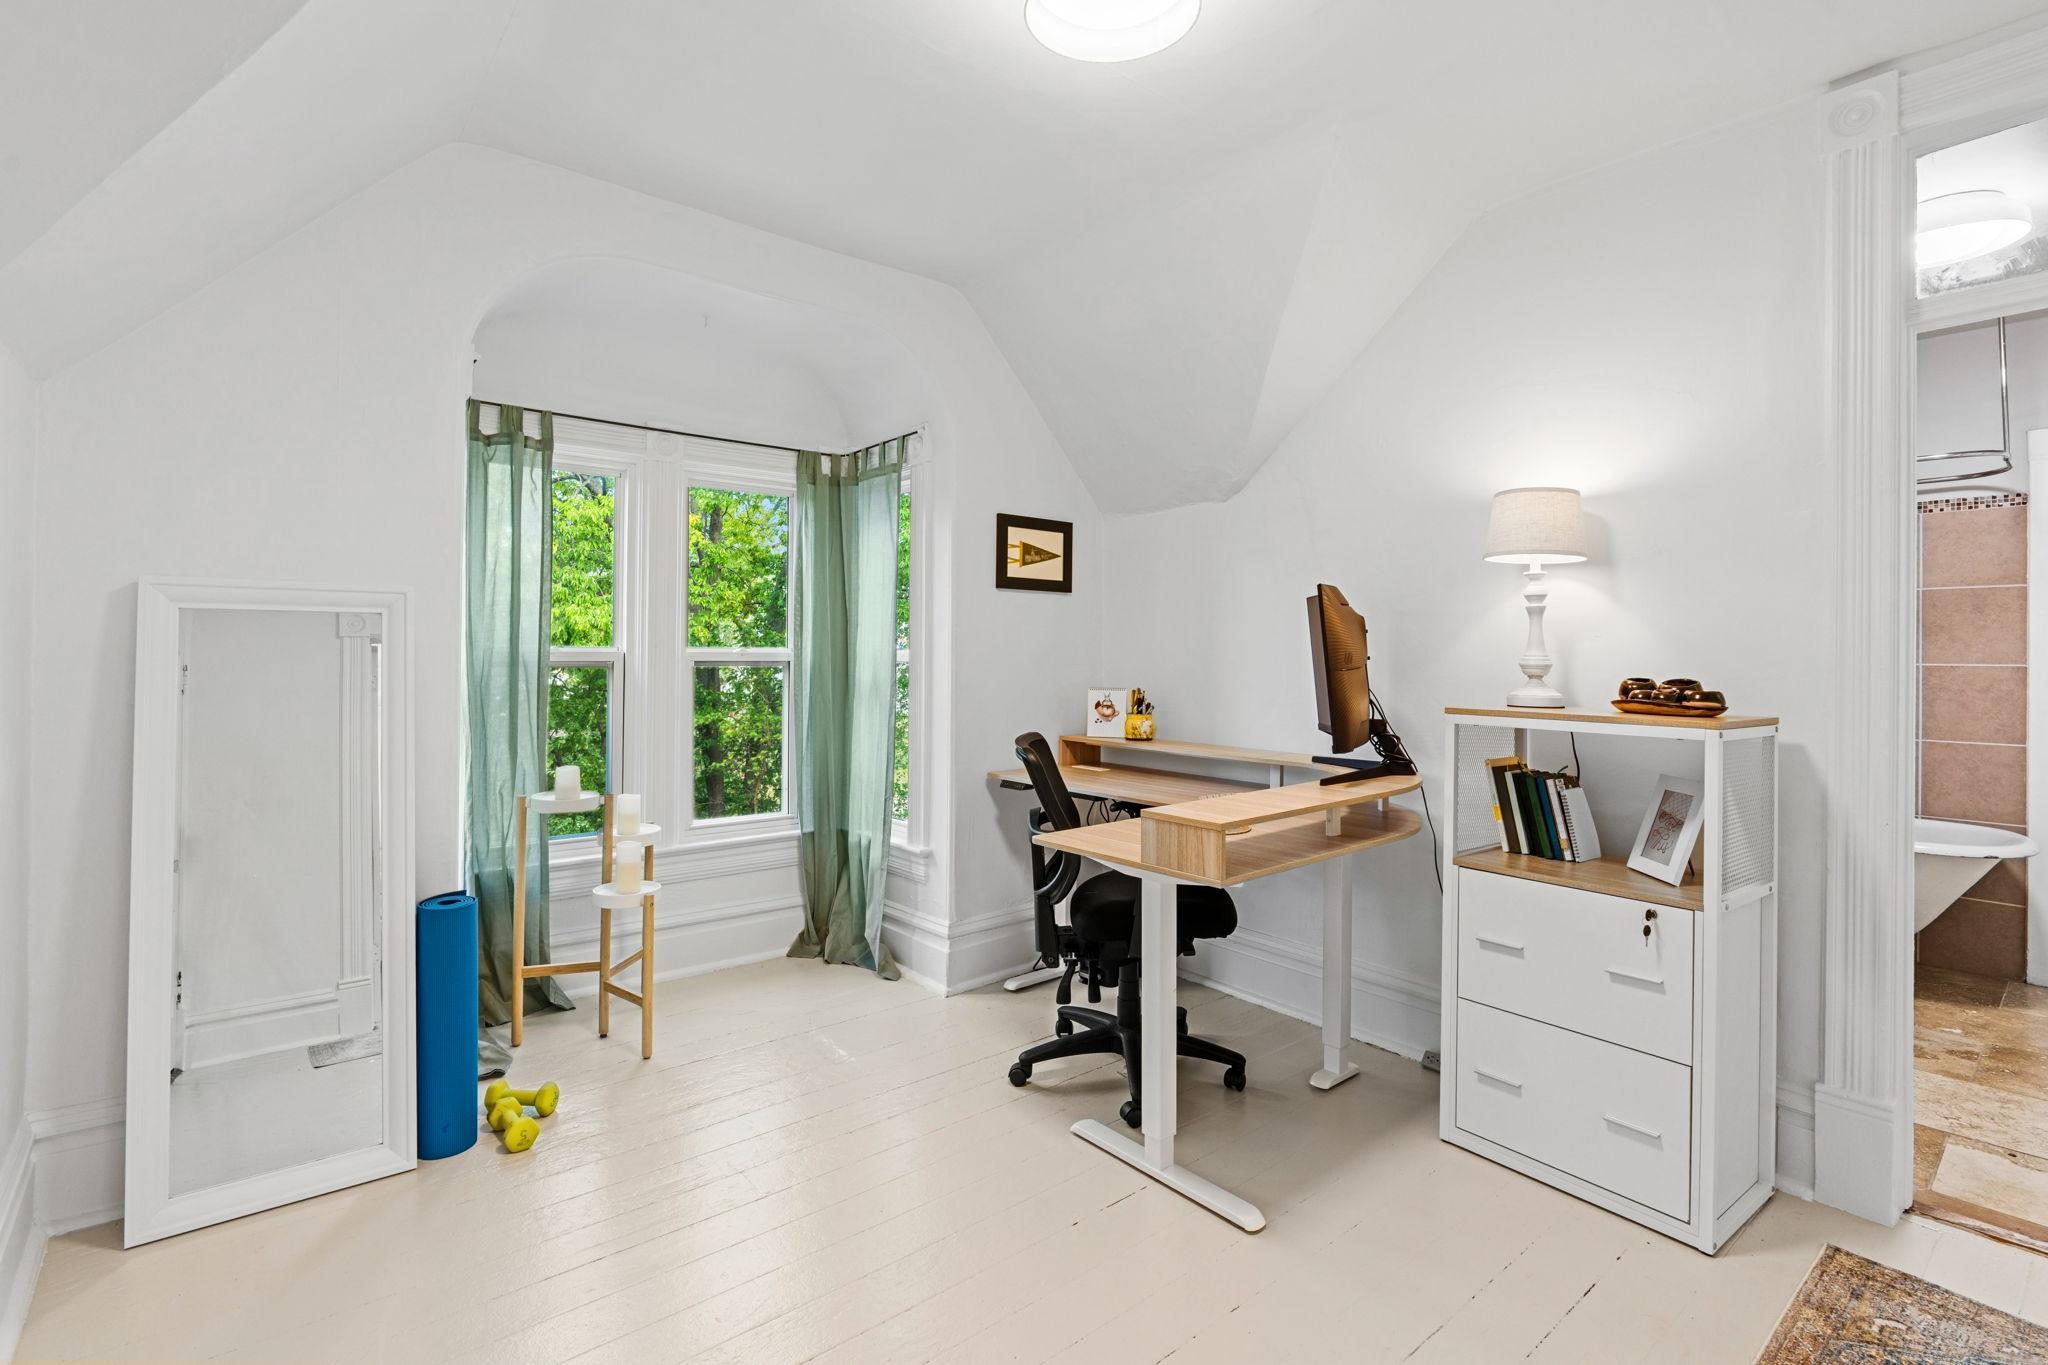
Furnished home office with a sit-stand desk, green curtains, and tall windows overlooking trees.
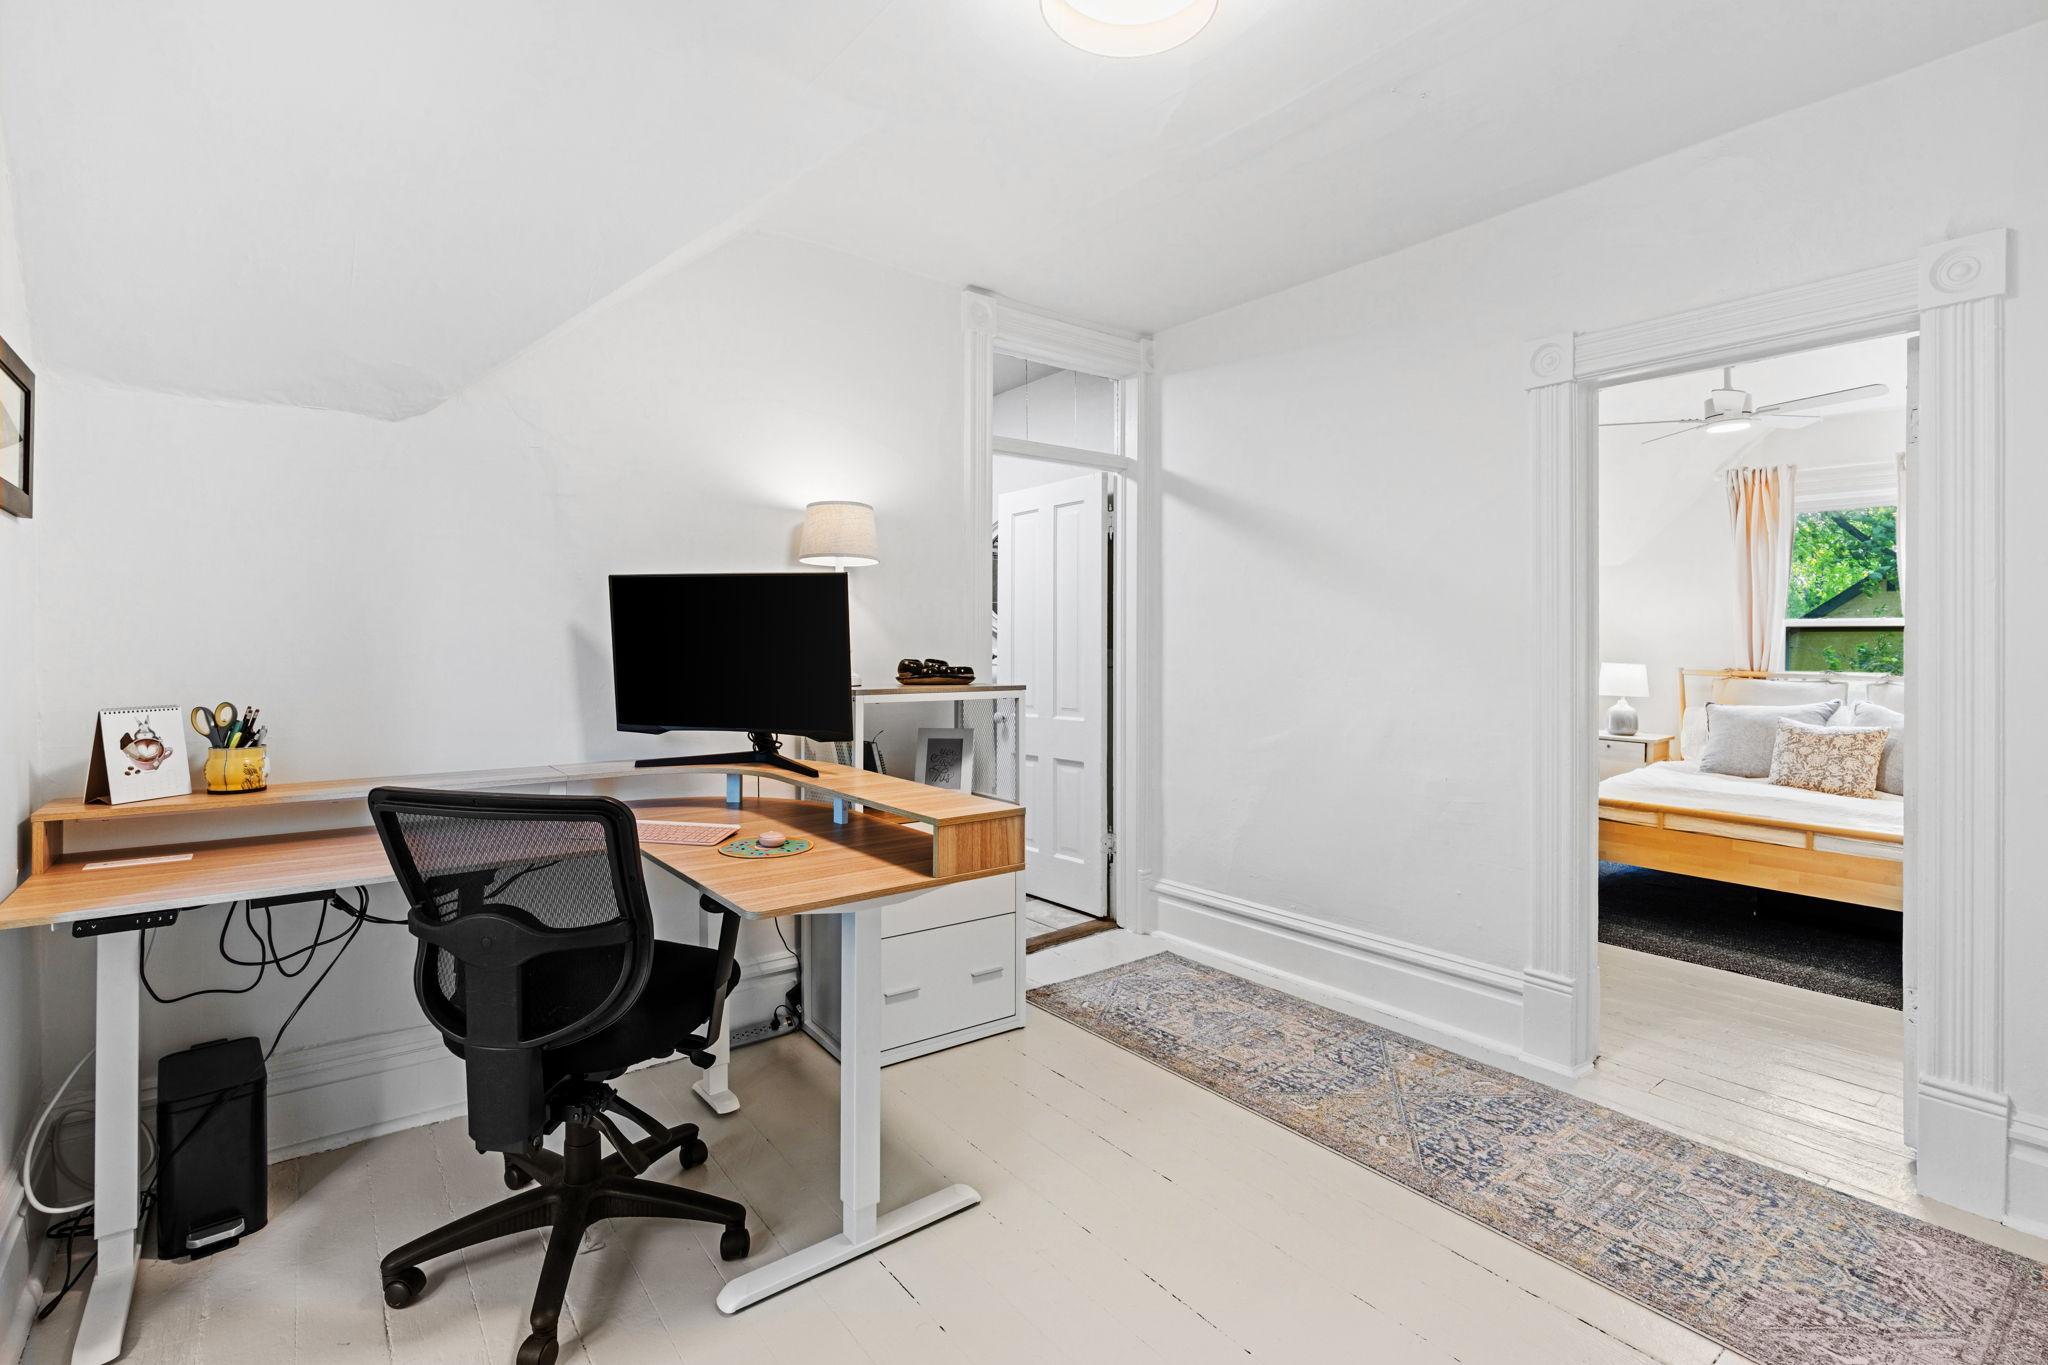
Home office with a wooden desk and computer, opening into a bedroom with a wood-framed bed.
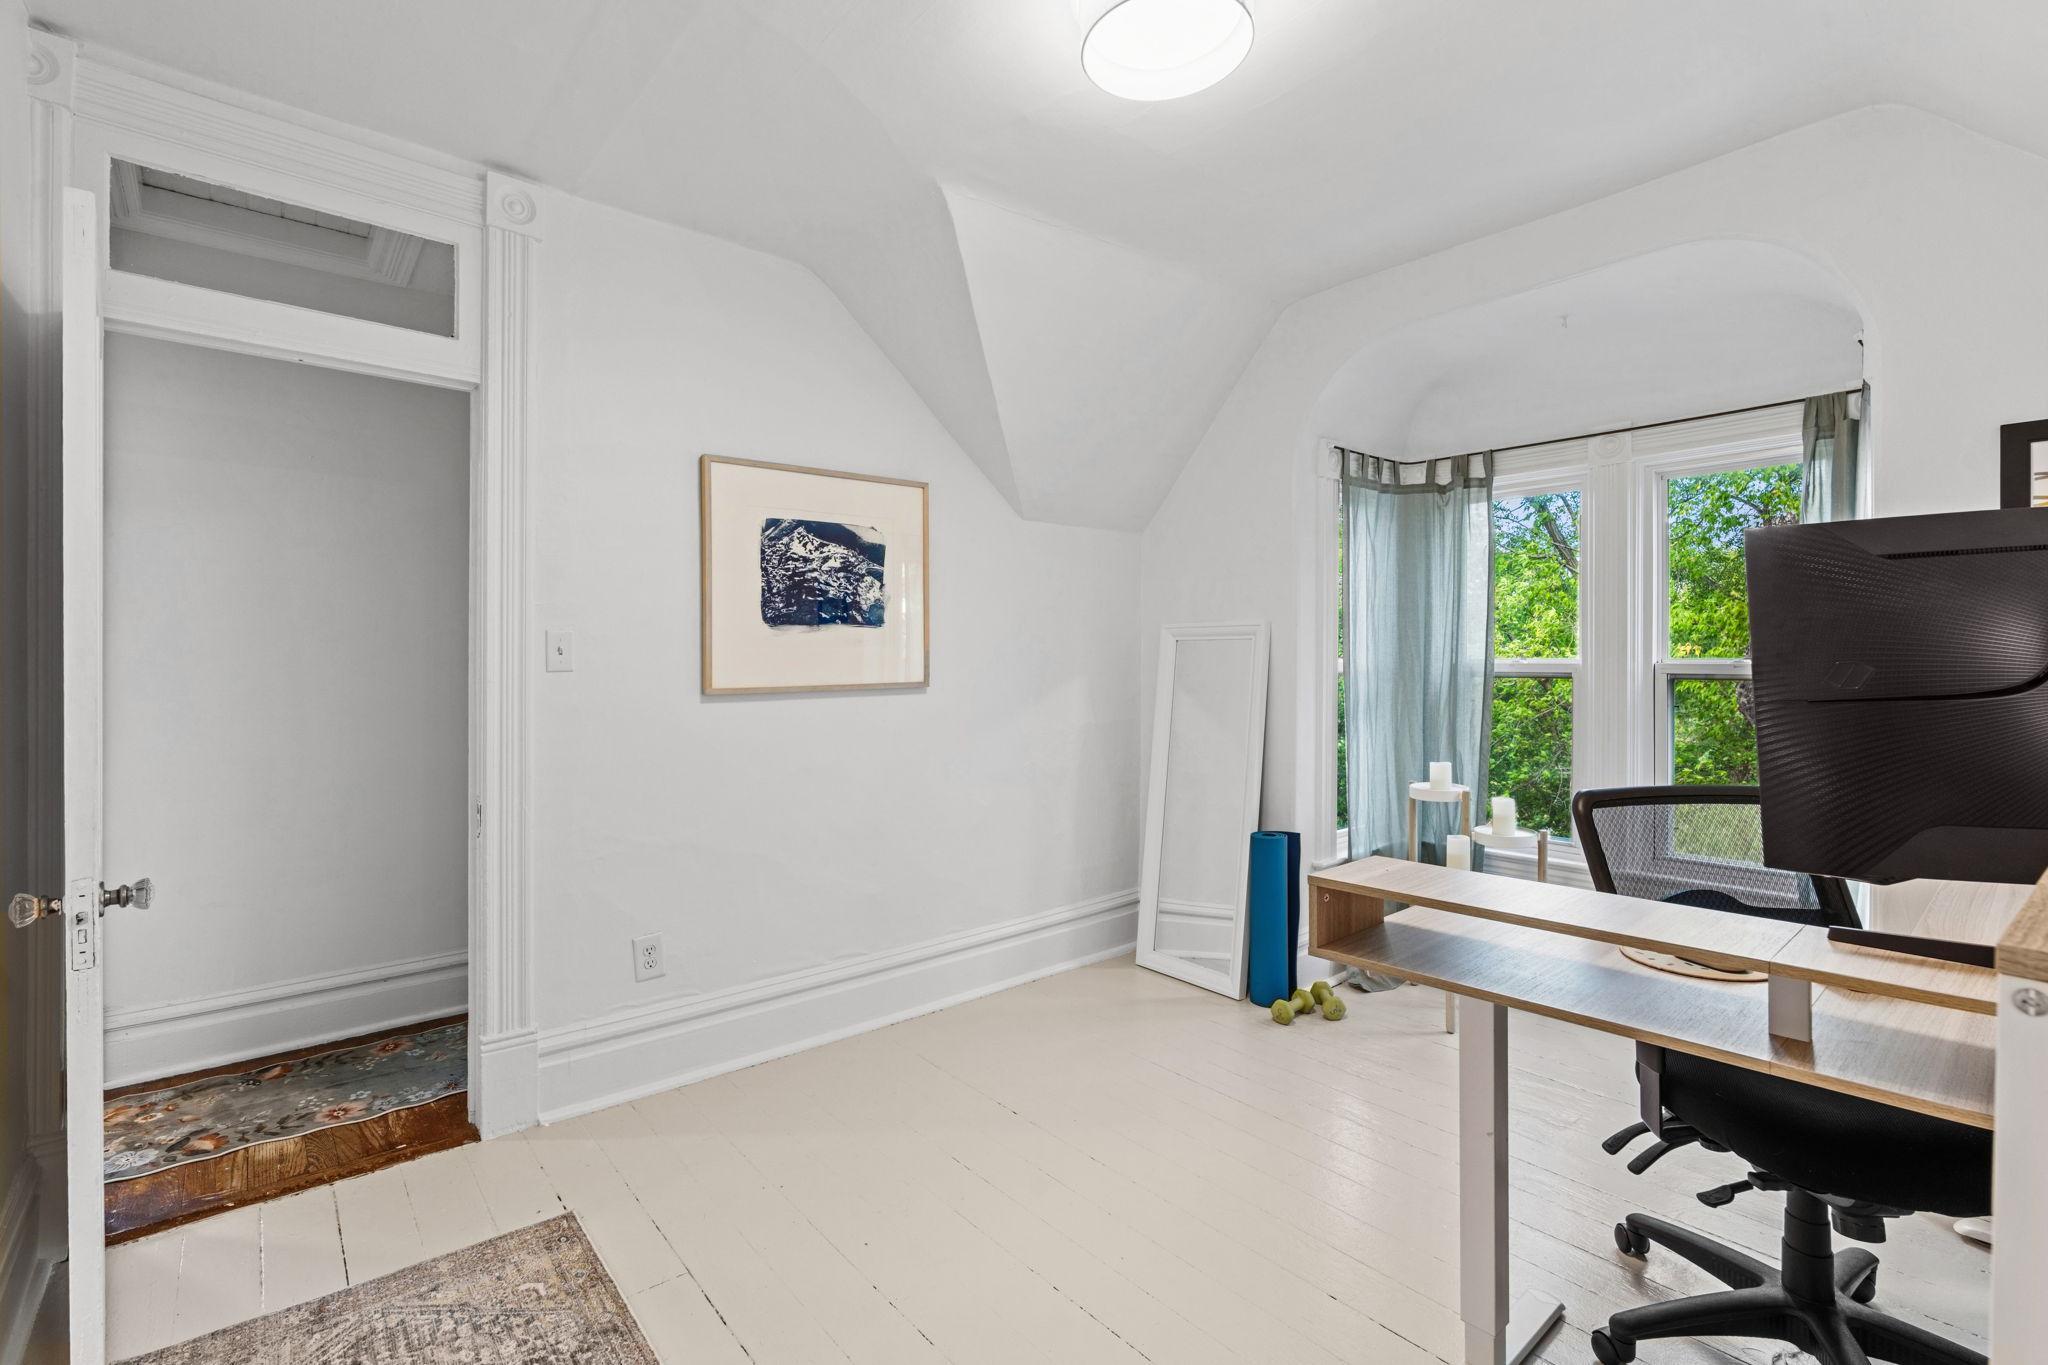
Home office with a desk and black chair beside large windows overlooking leafy trees.
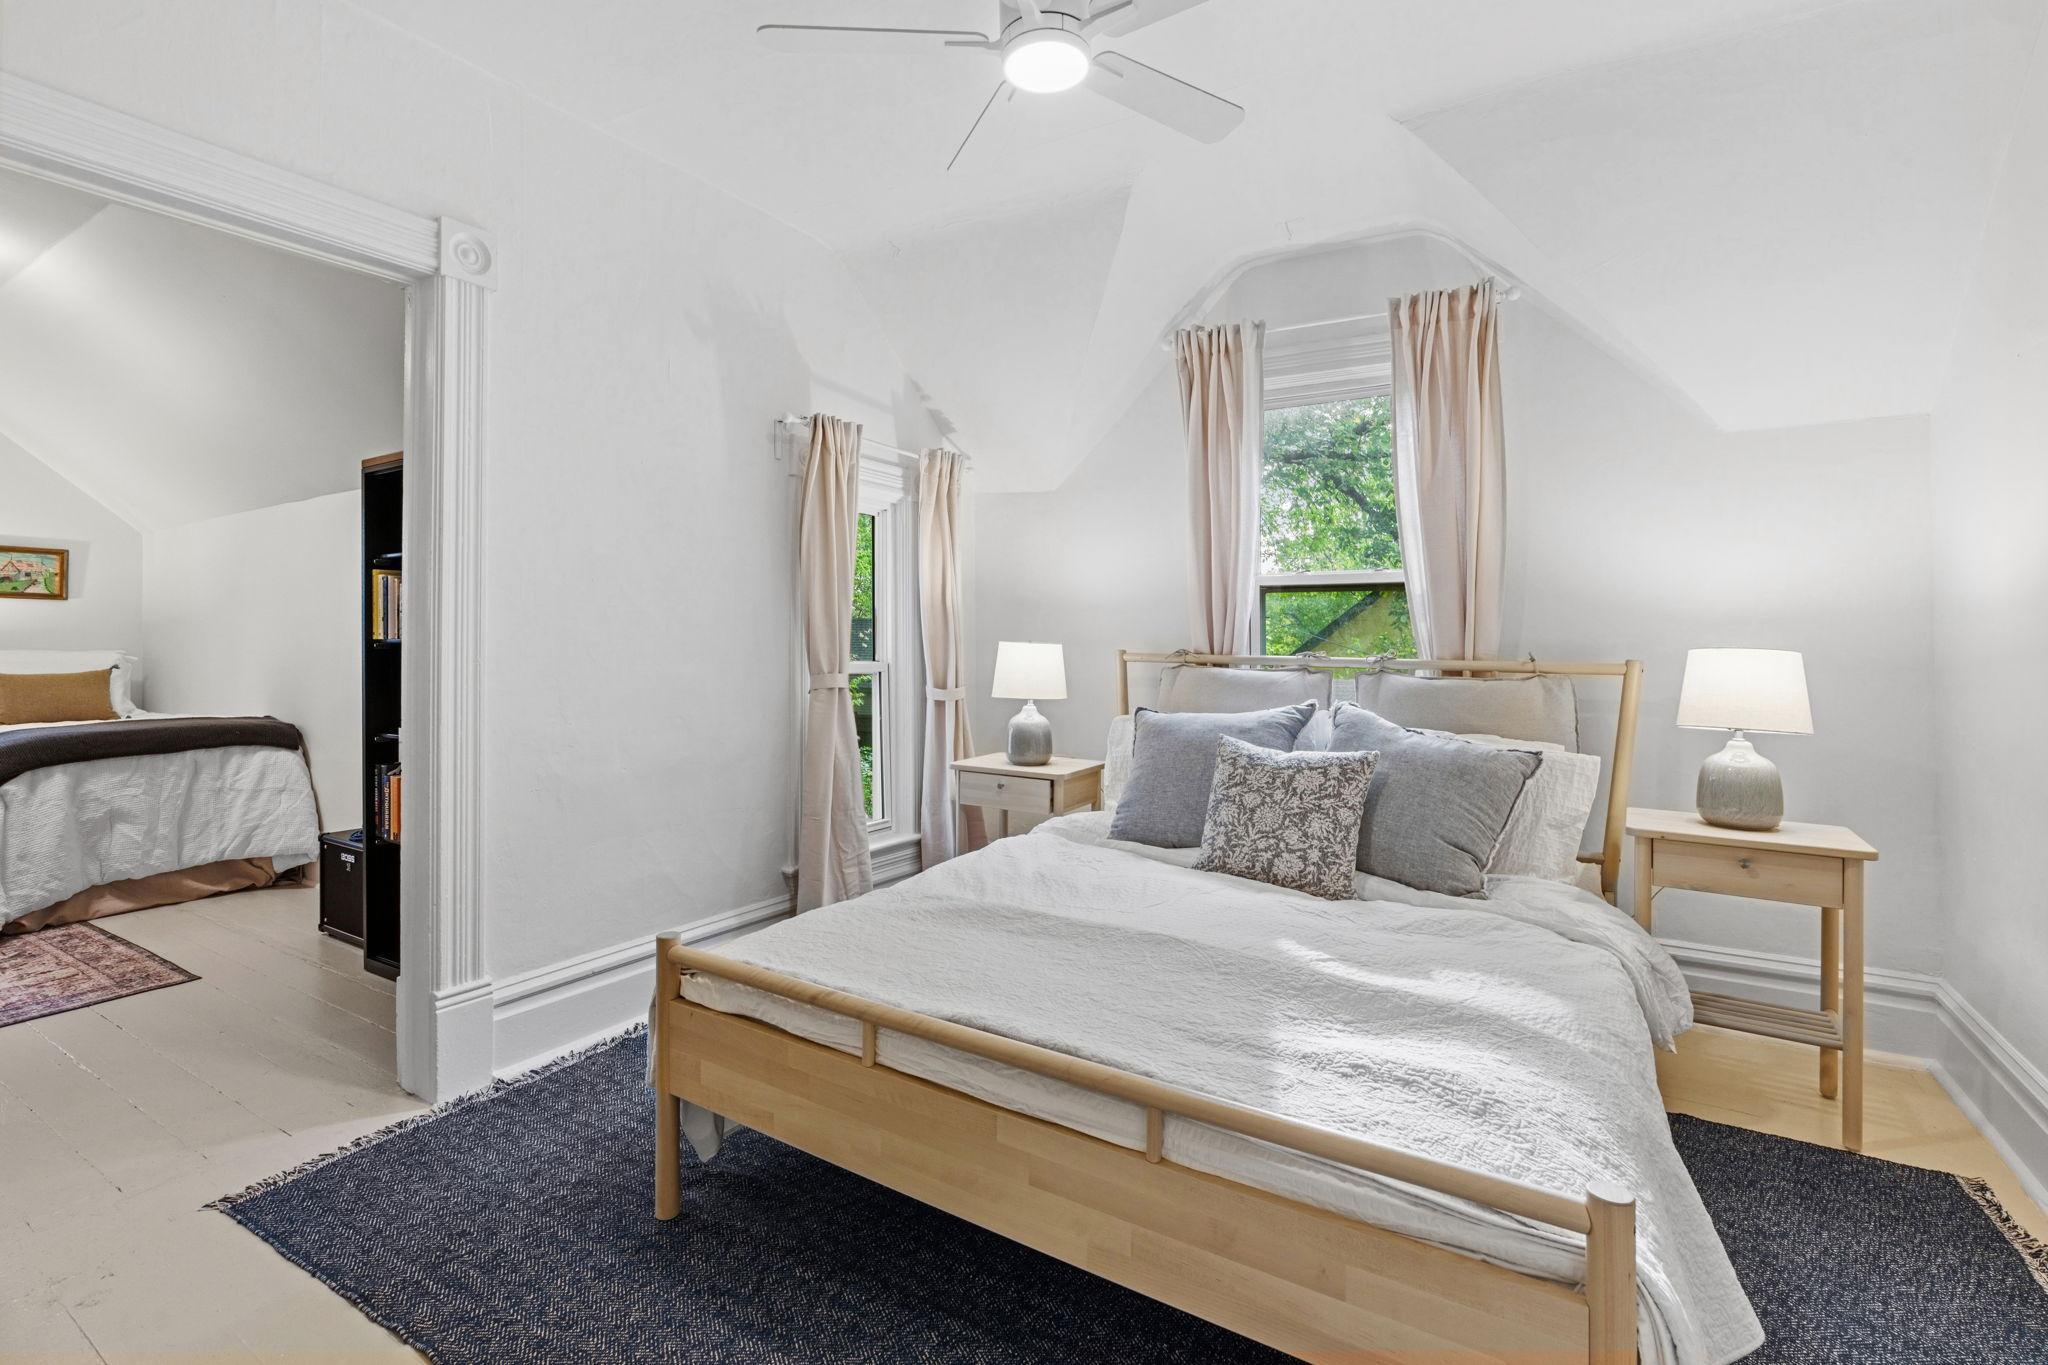
Bright bedroom with a light wood bed and an adjoining sleeping nook with a second bed.
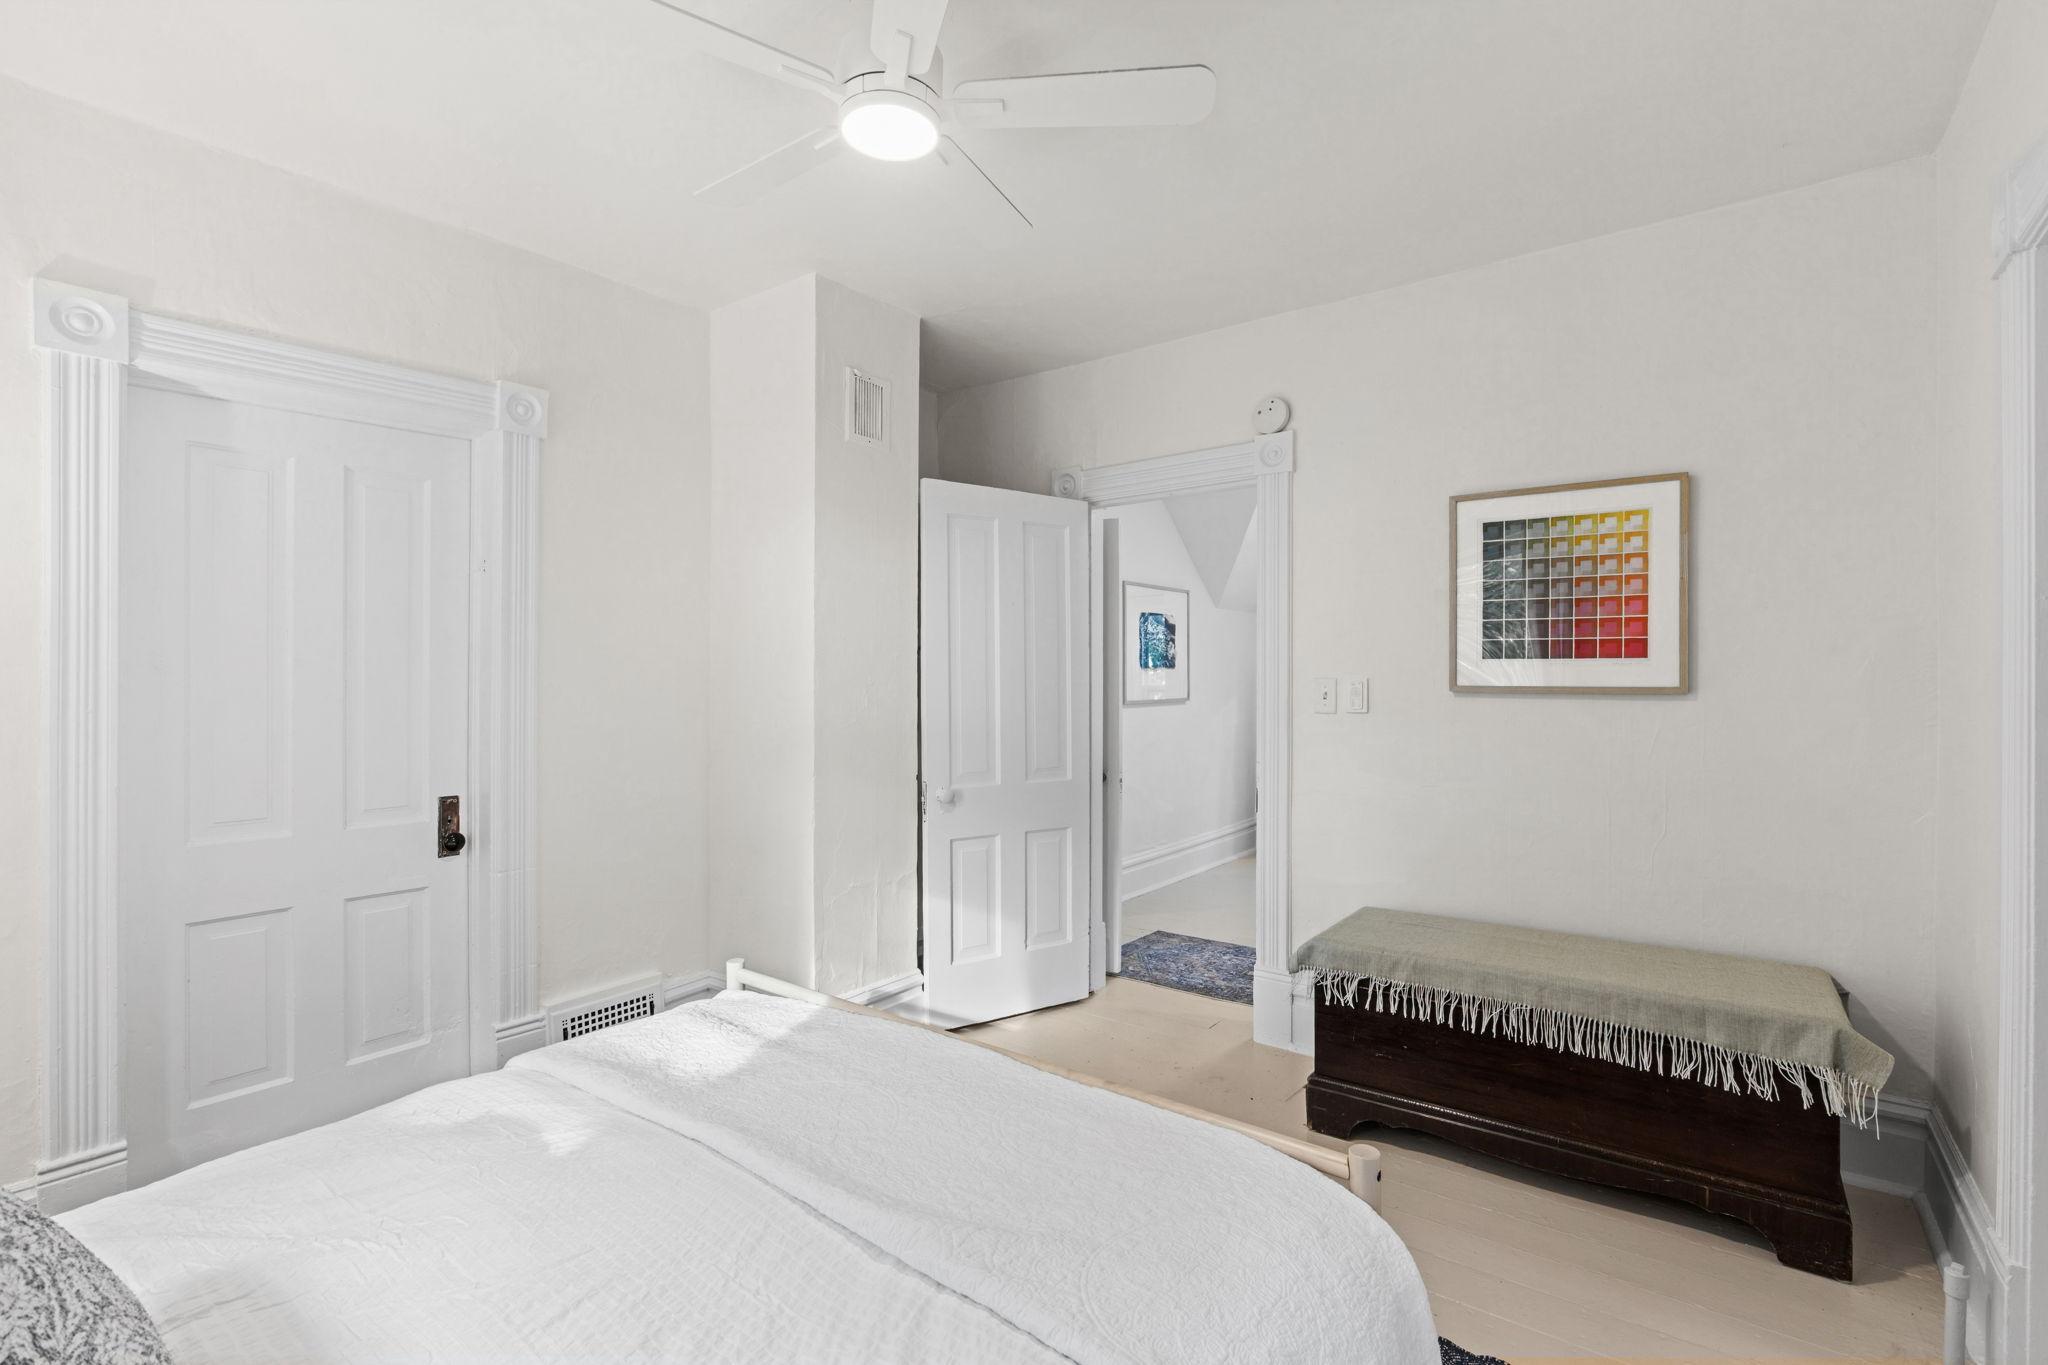
White bedroom with paneled doors, colorful framed artwork, and a dark wooden bench with a fringed throw.
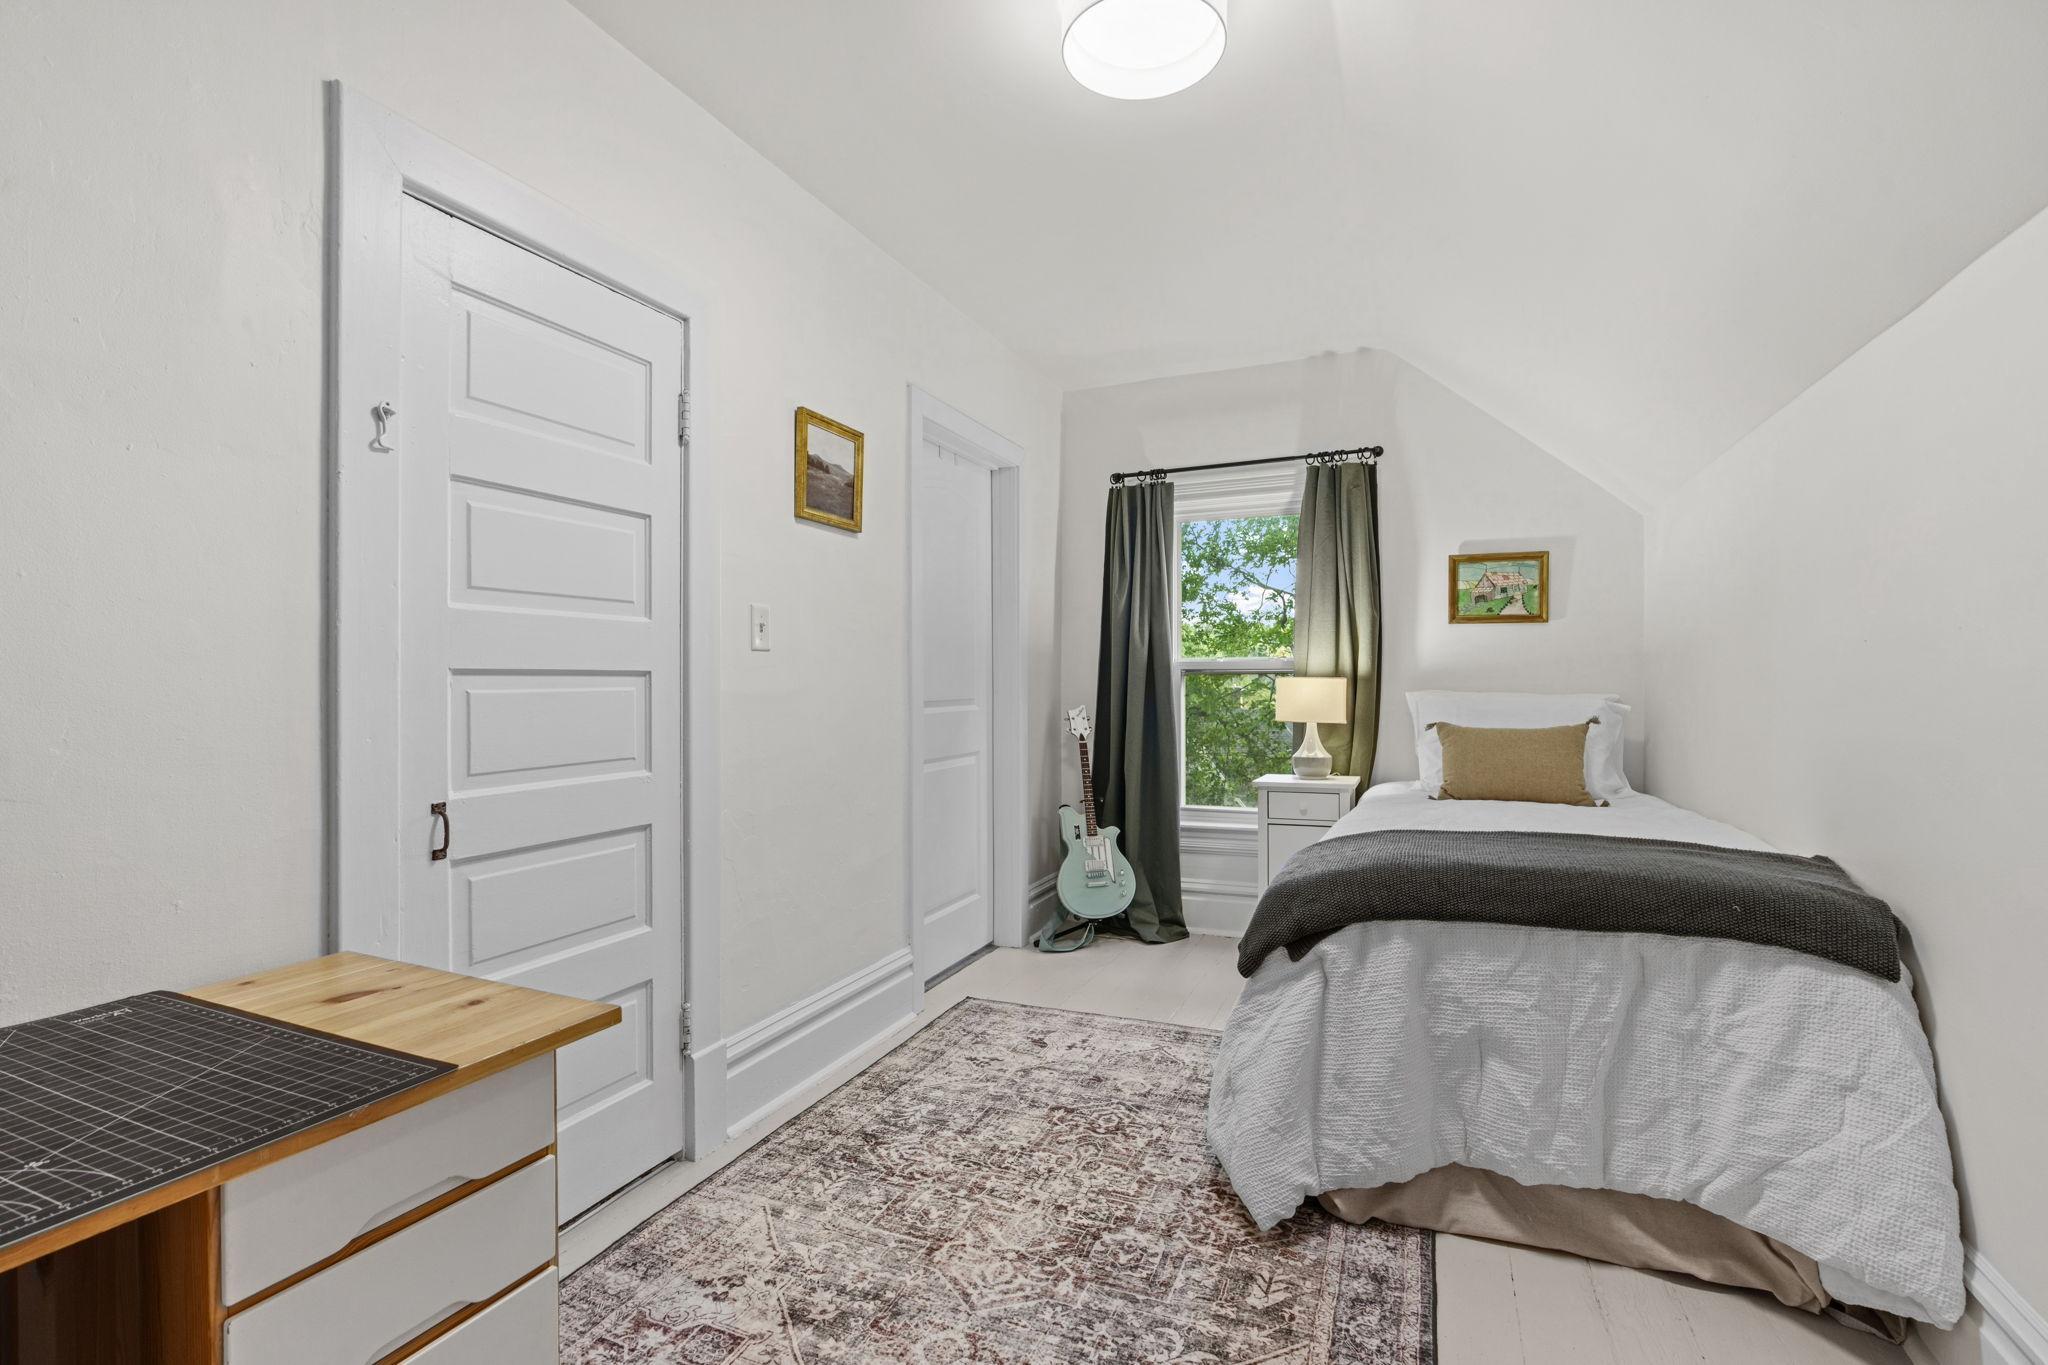
Bedroom with a single bed beneath a sloped ceiling and a curtained window.
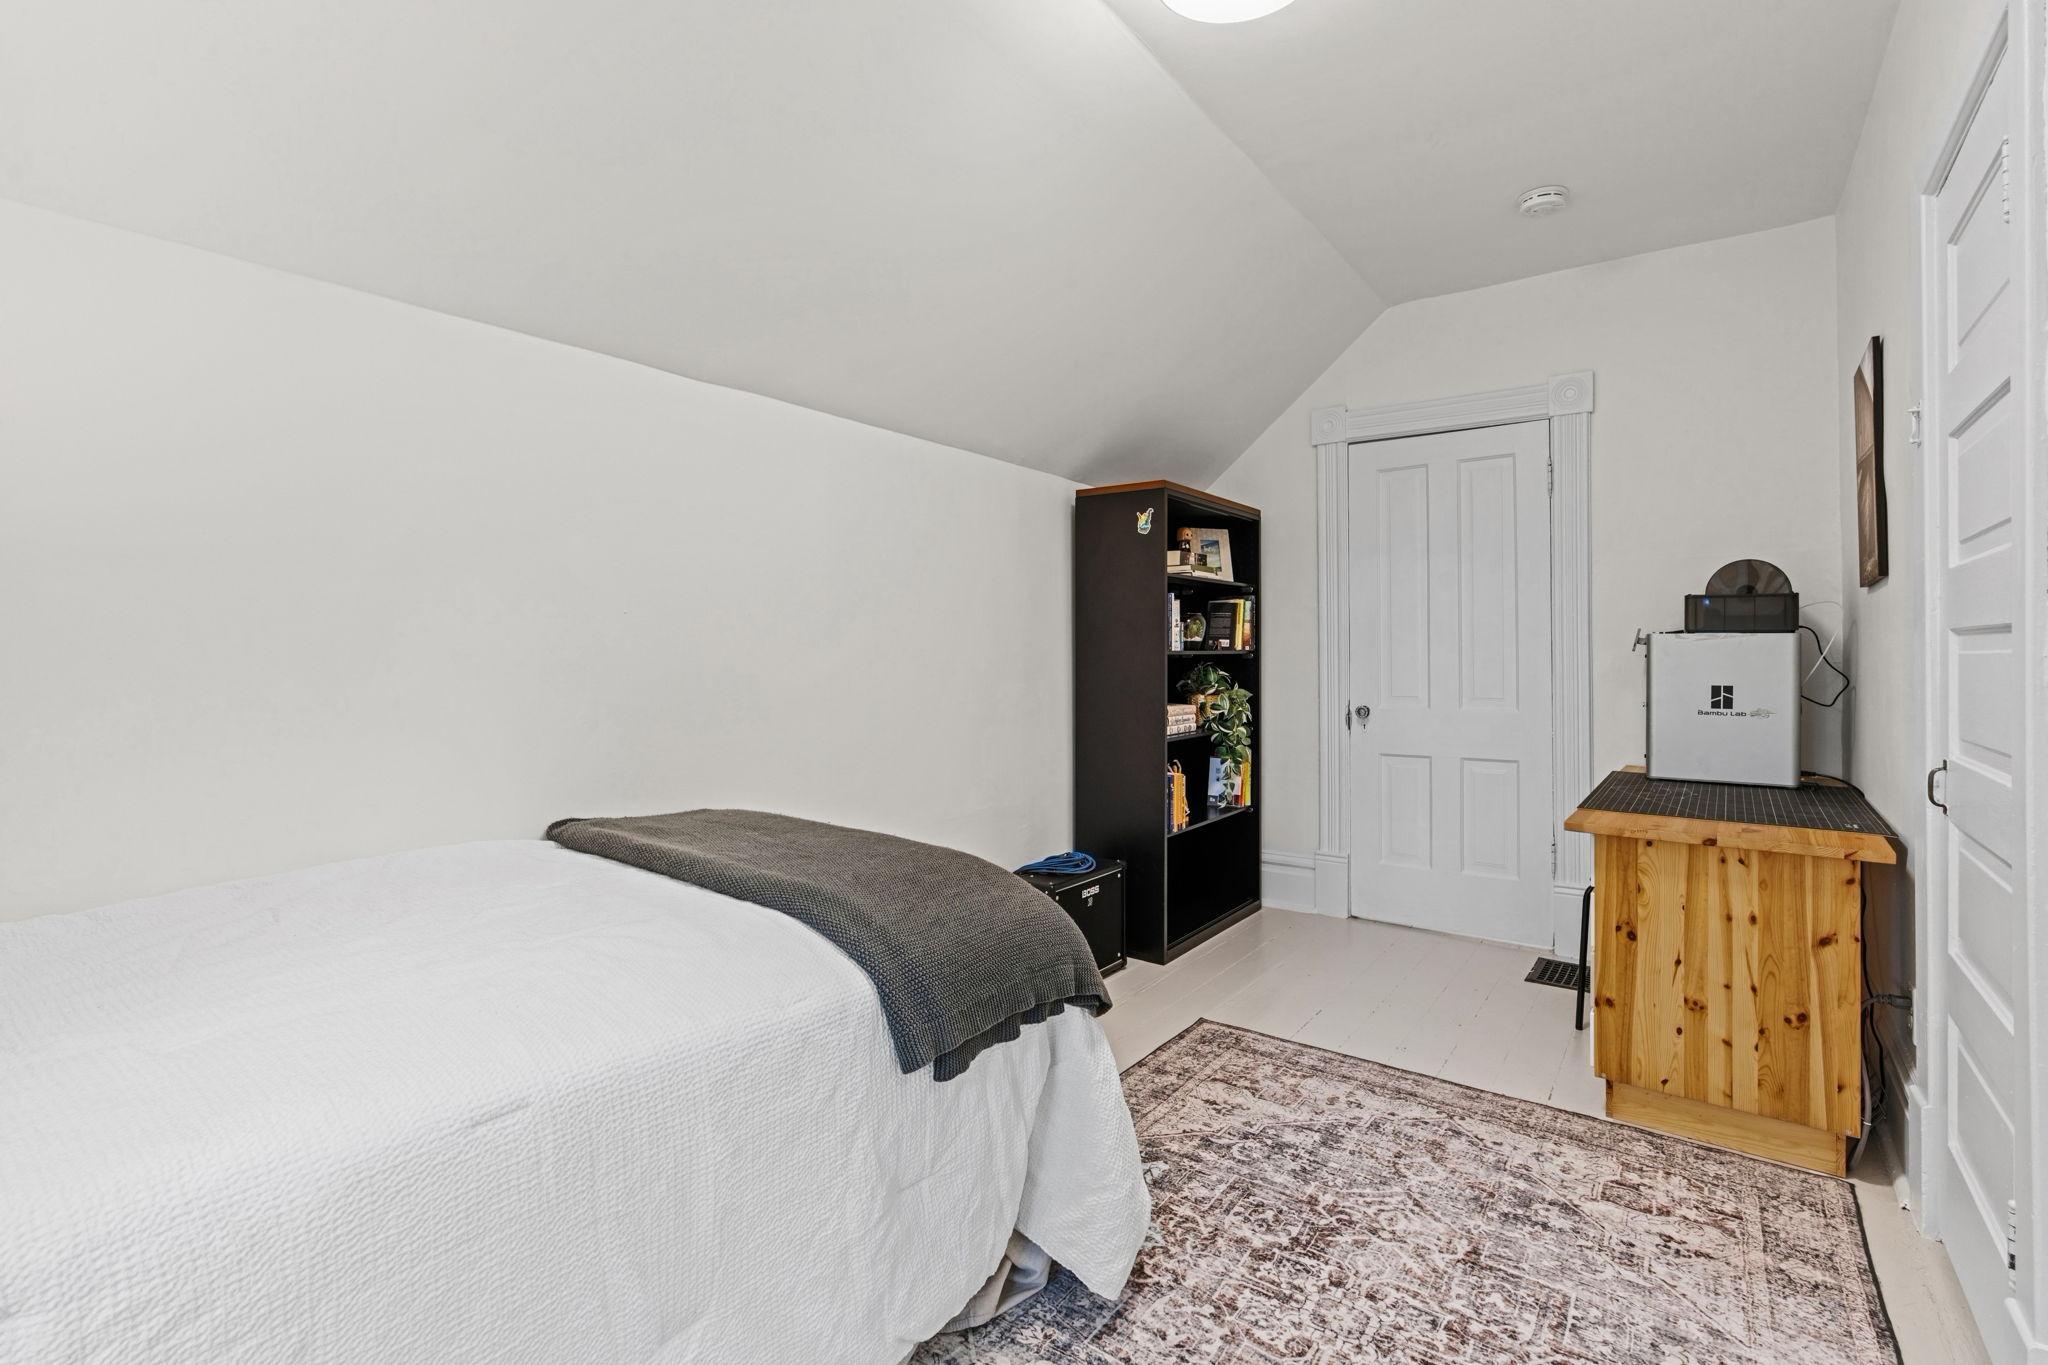
Bedroom with a sloped ceiling, white bed, patterned rug, bookcase, and 3D printer workbench.
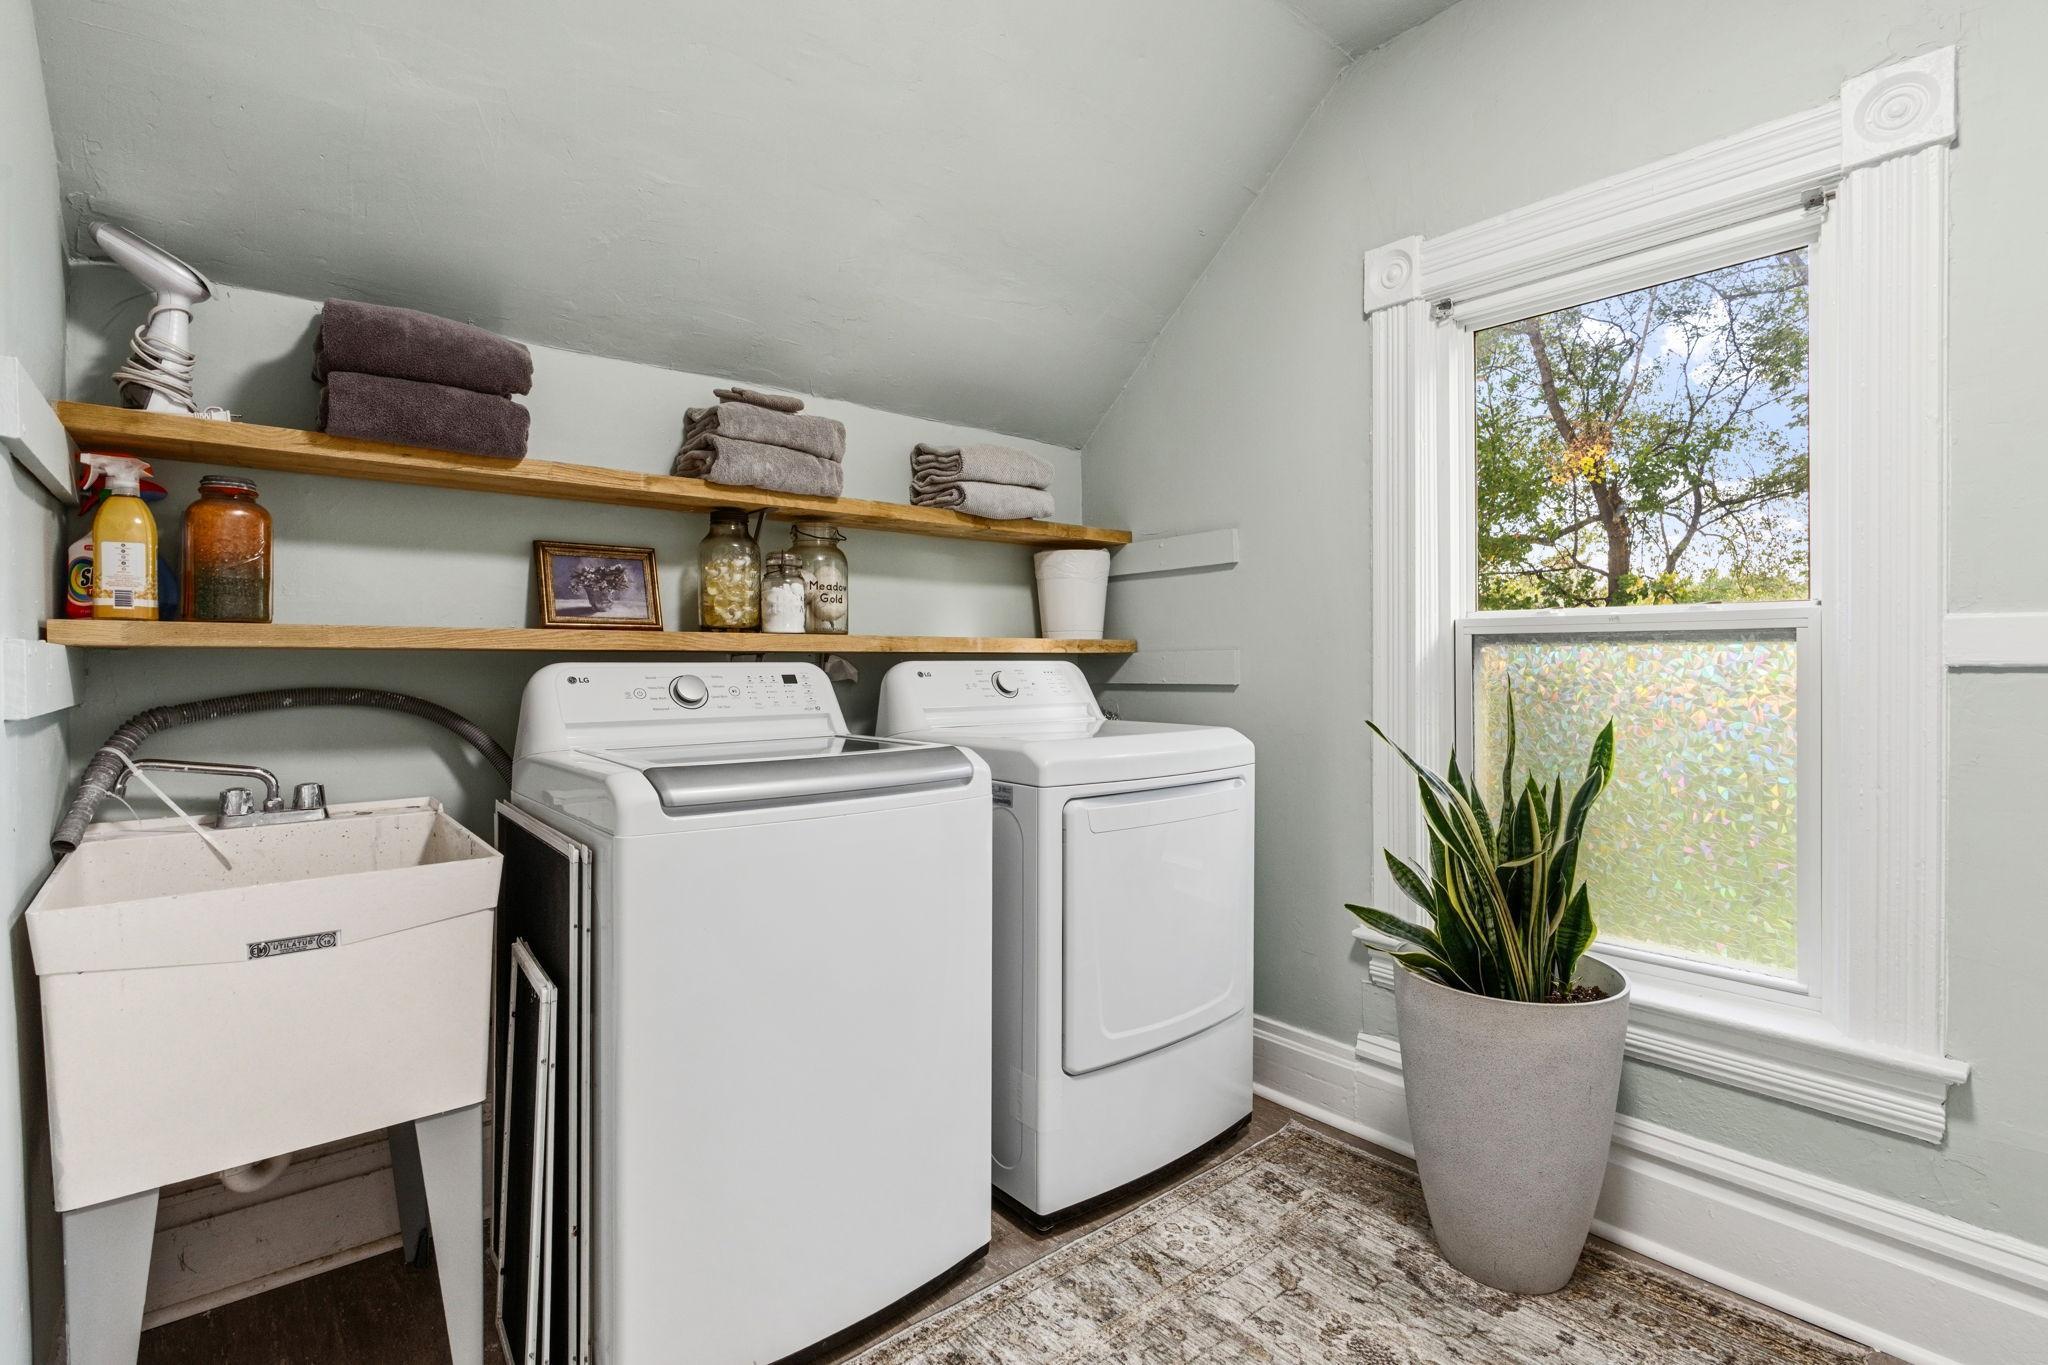
Laundry room with washer, dryer, utility sink, and wooden shelves beside a large window.
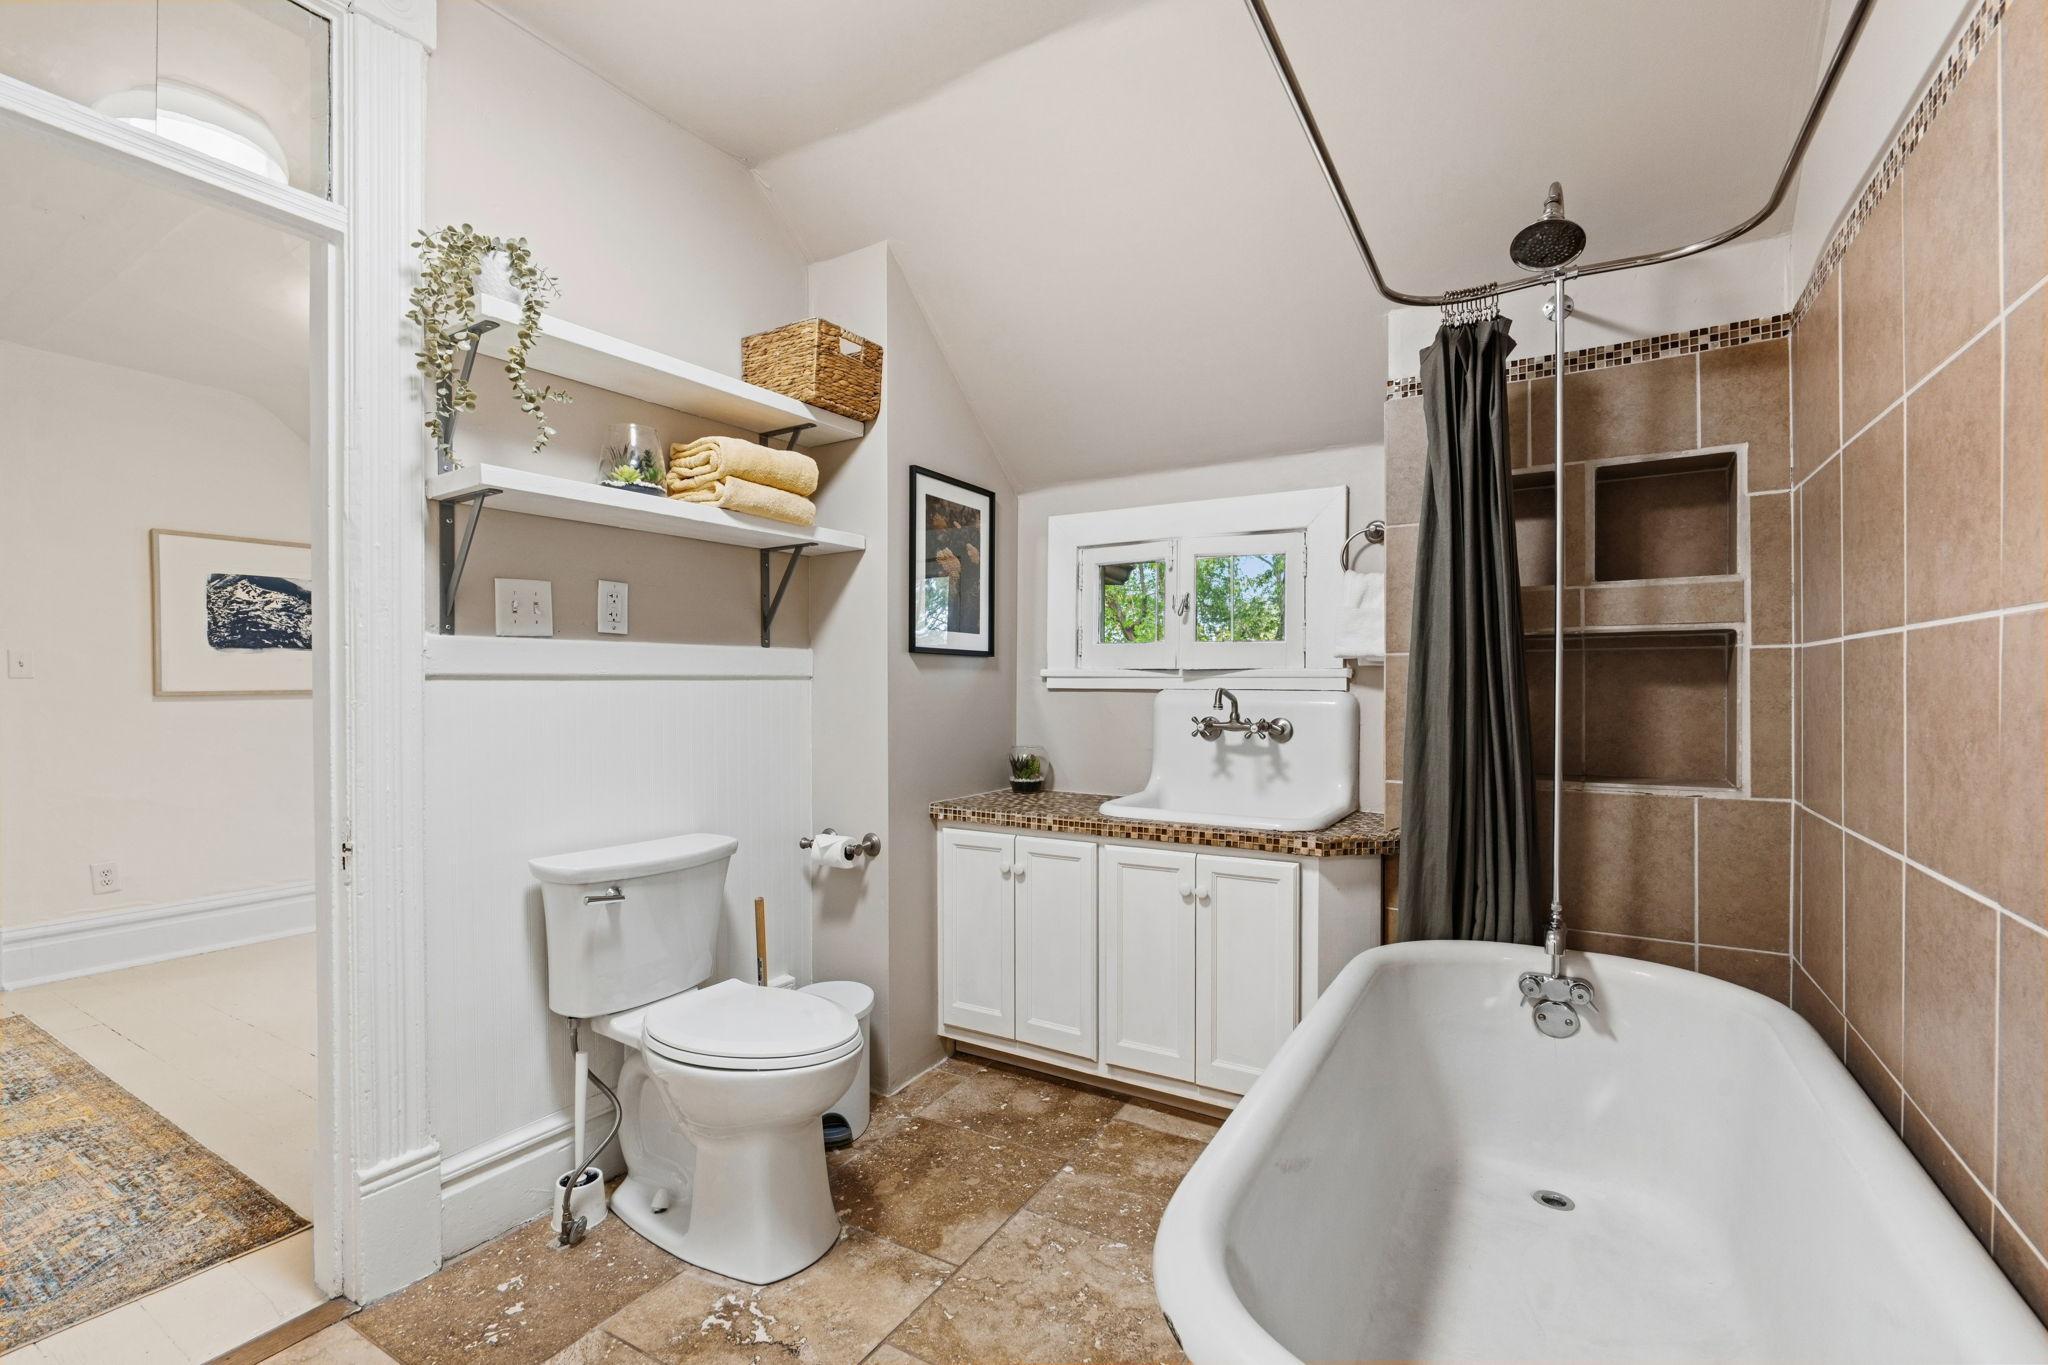
Bathroom with a white bathtub, brown tiled shower wall, vessel sink, and open shelves.
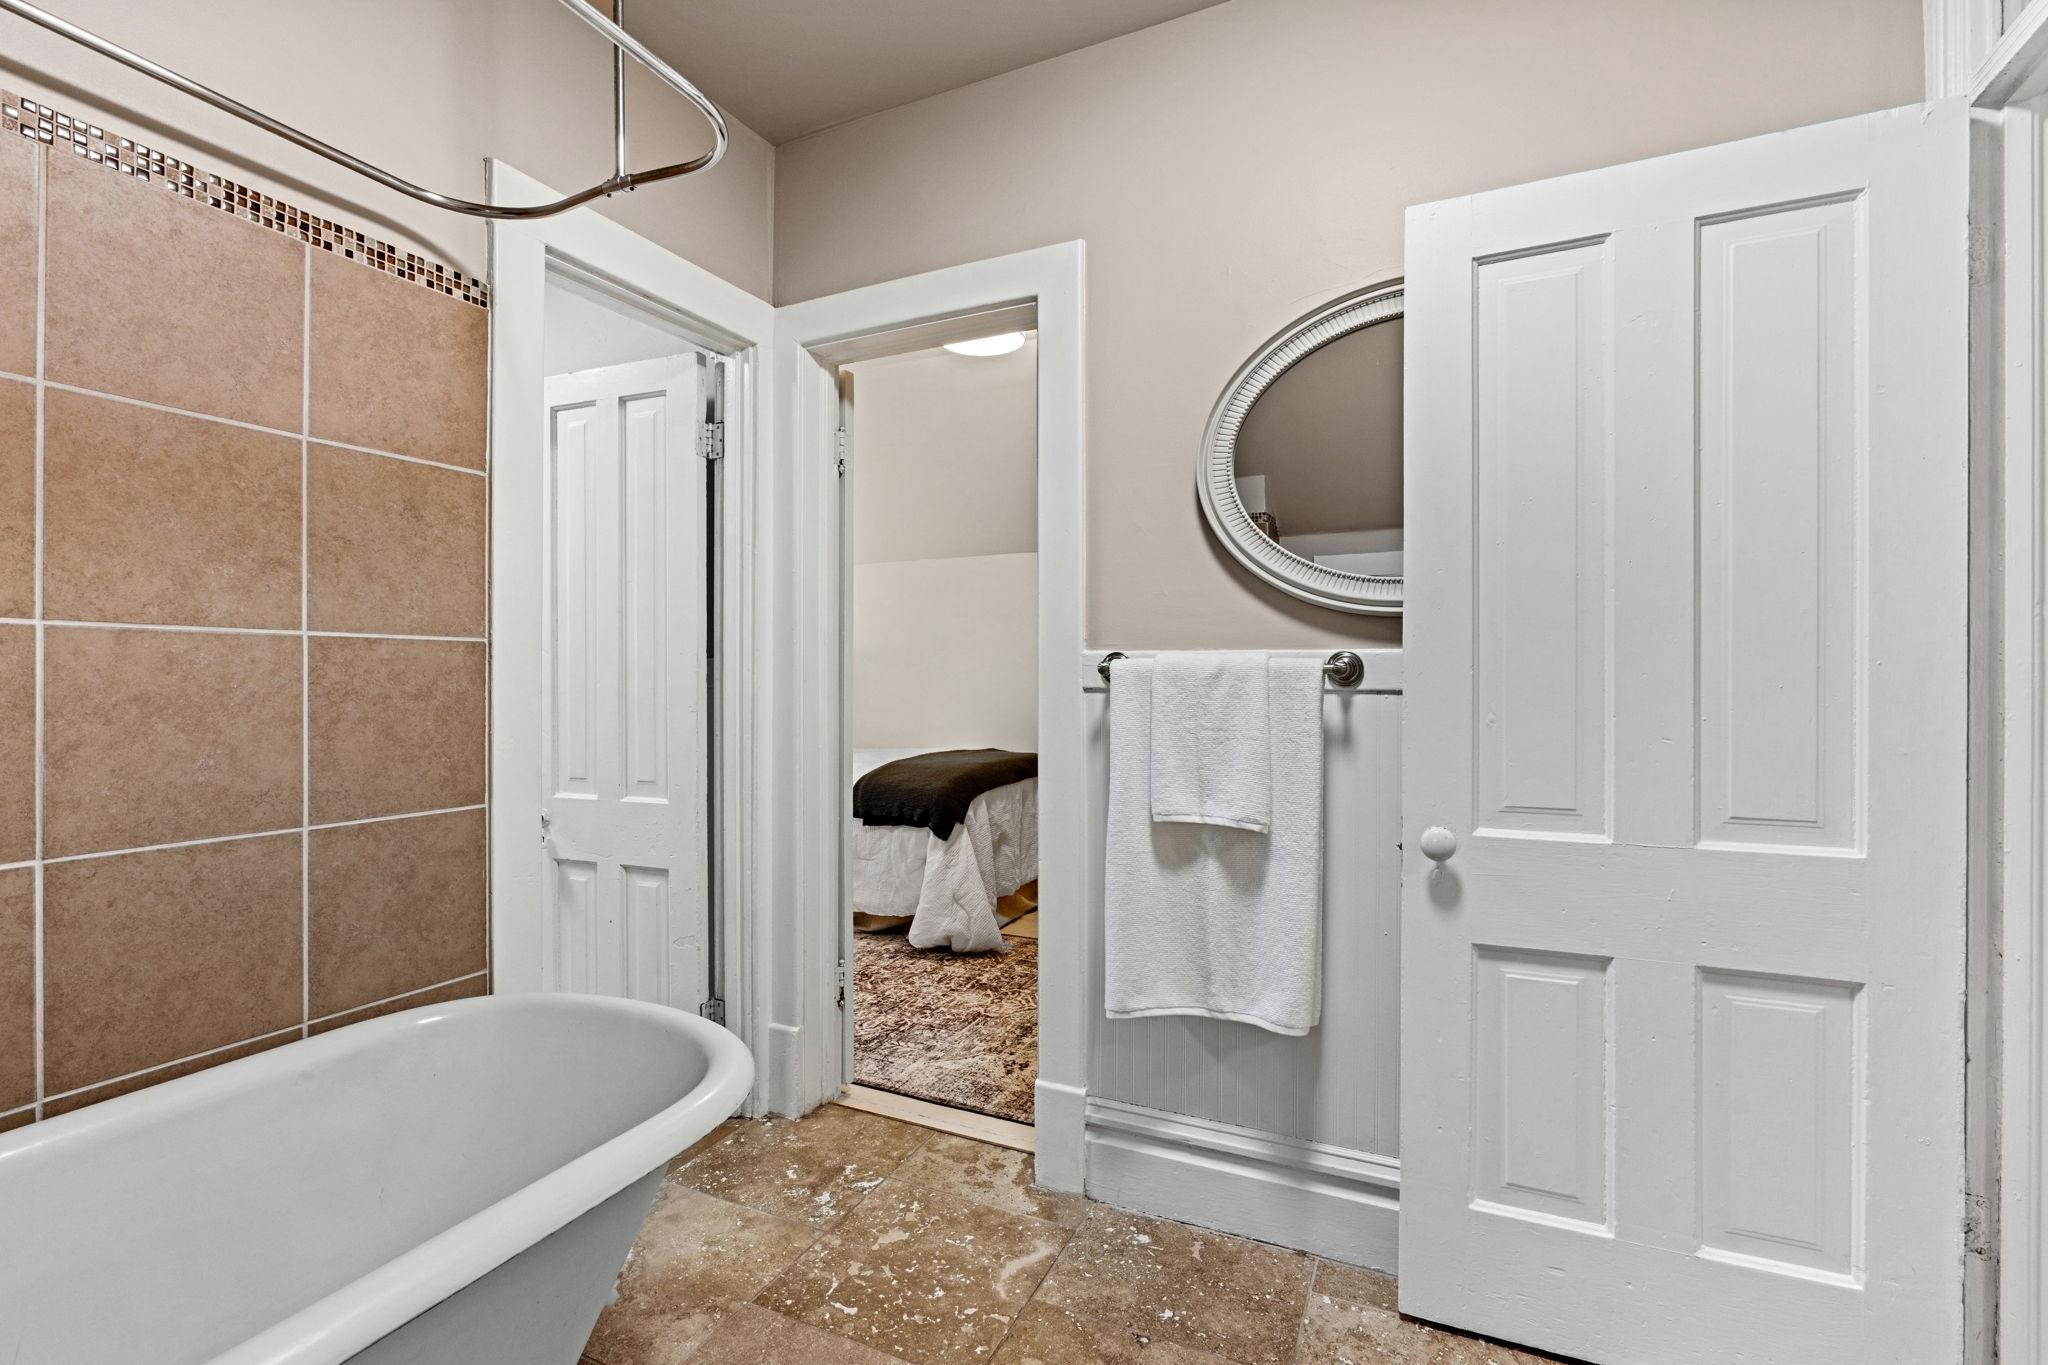
Bathroom with a white tub, tan tiled shower wall, and doorway overlooking a bedroom.
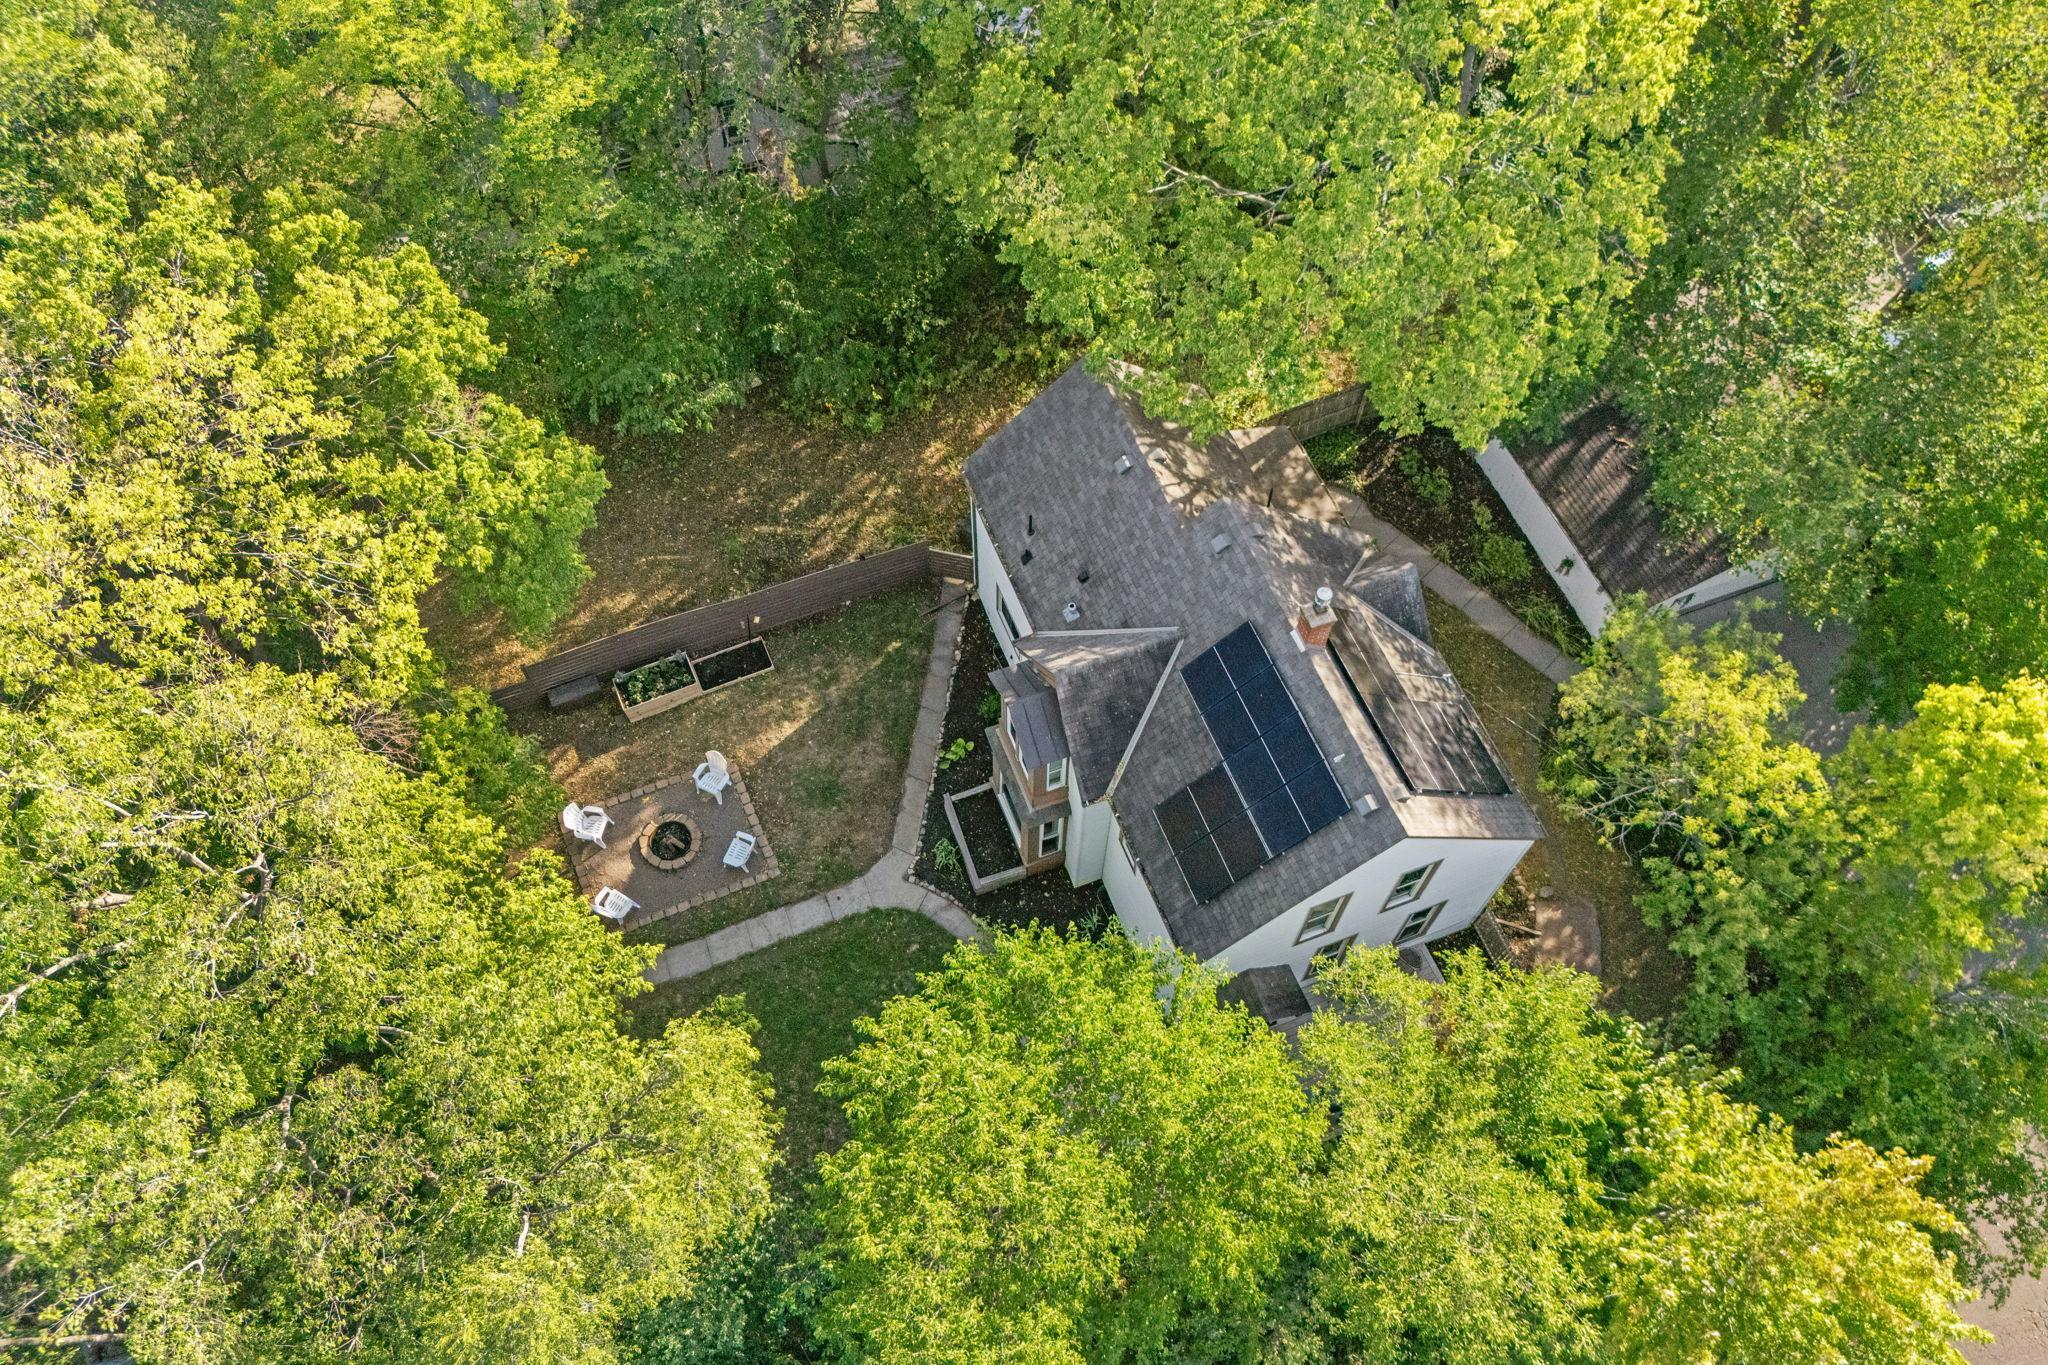
Aerial view of a tree-shaded home with rooftop solar panels and a fenced backyard patio.
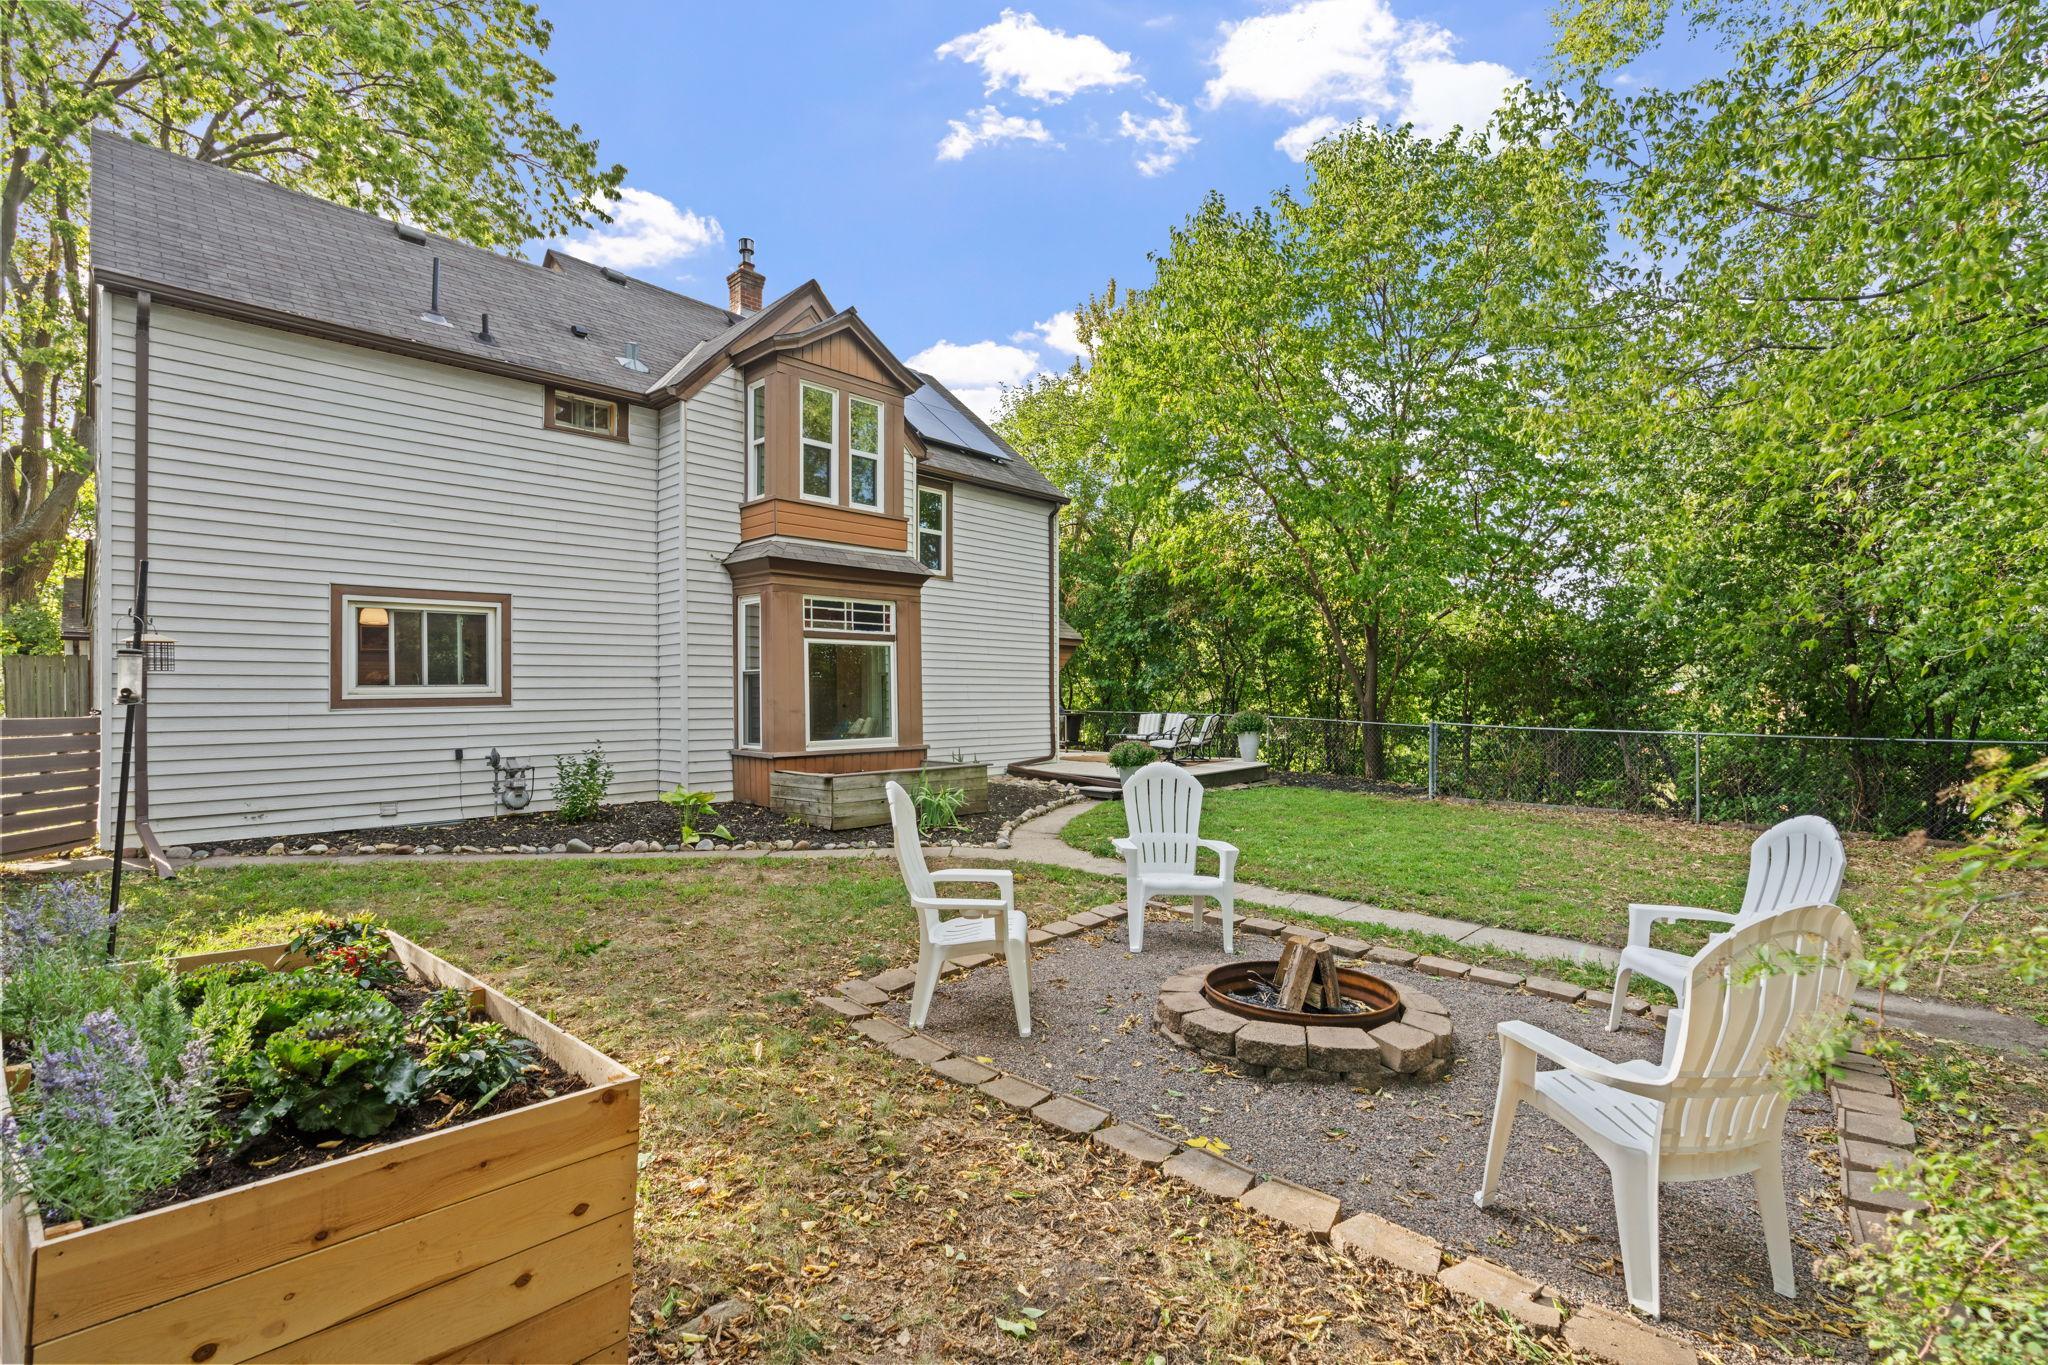
House viewed from the backyard, with a fire pit seating area, raised garden bed, and mature trees.
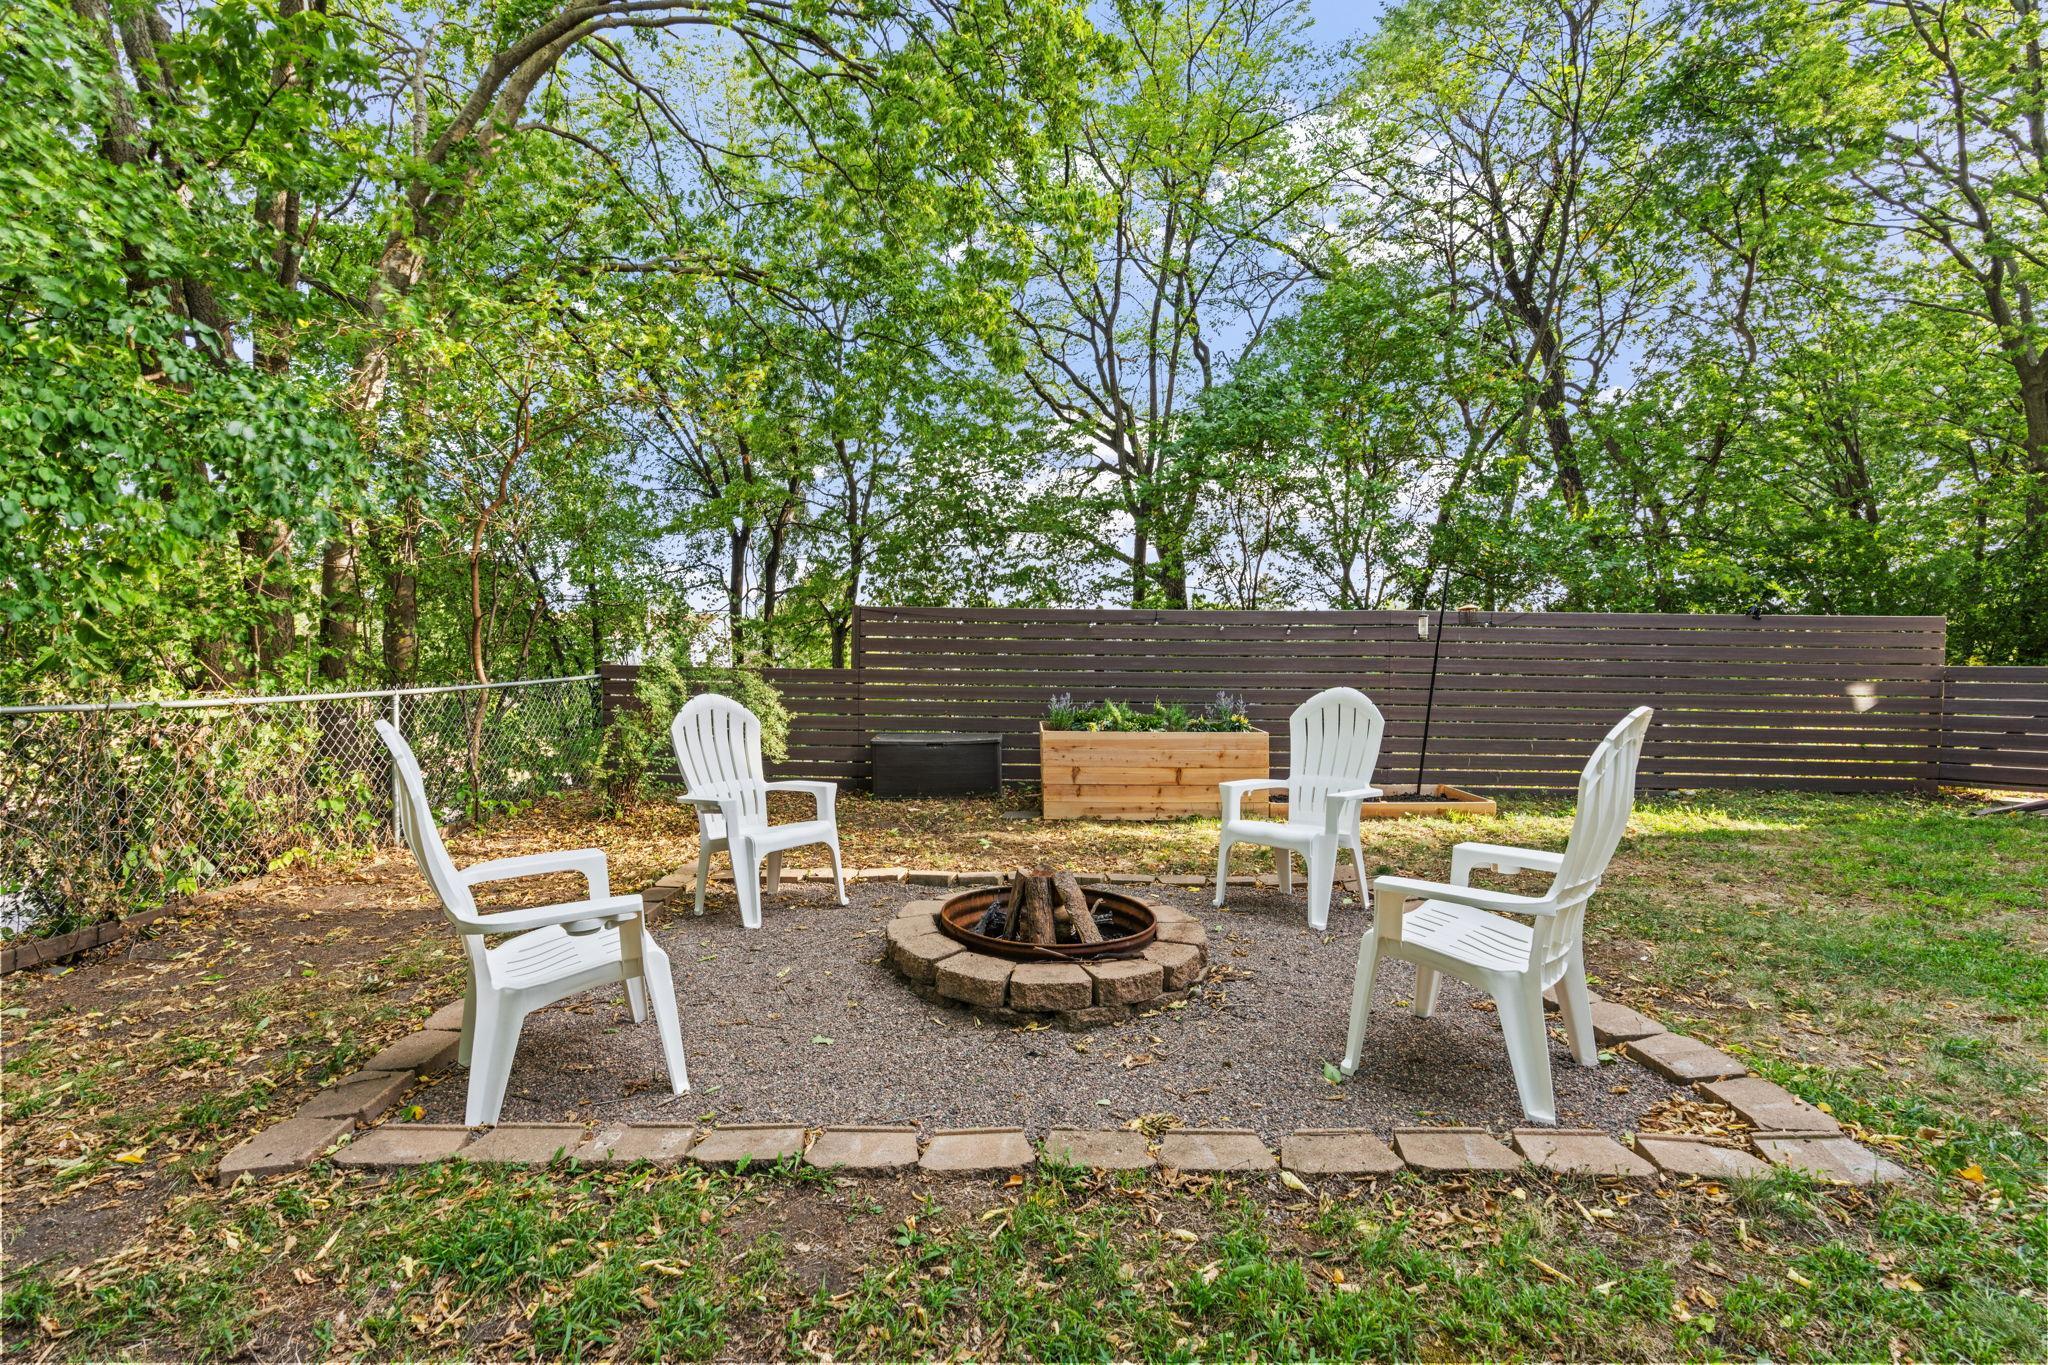
Backyard fire pit seating area with white Adirondack chairs, raised planters, and a wooden privacy fence.
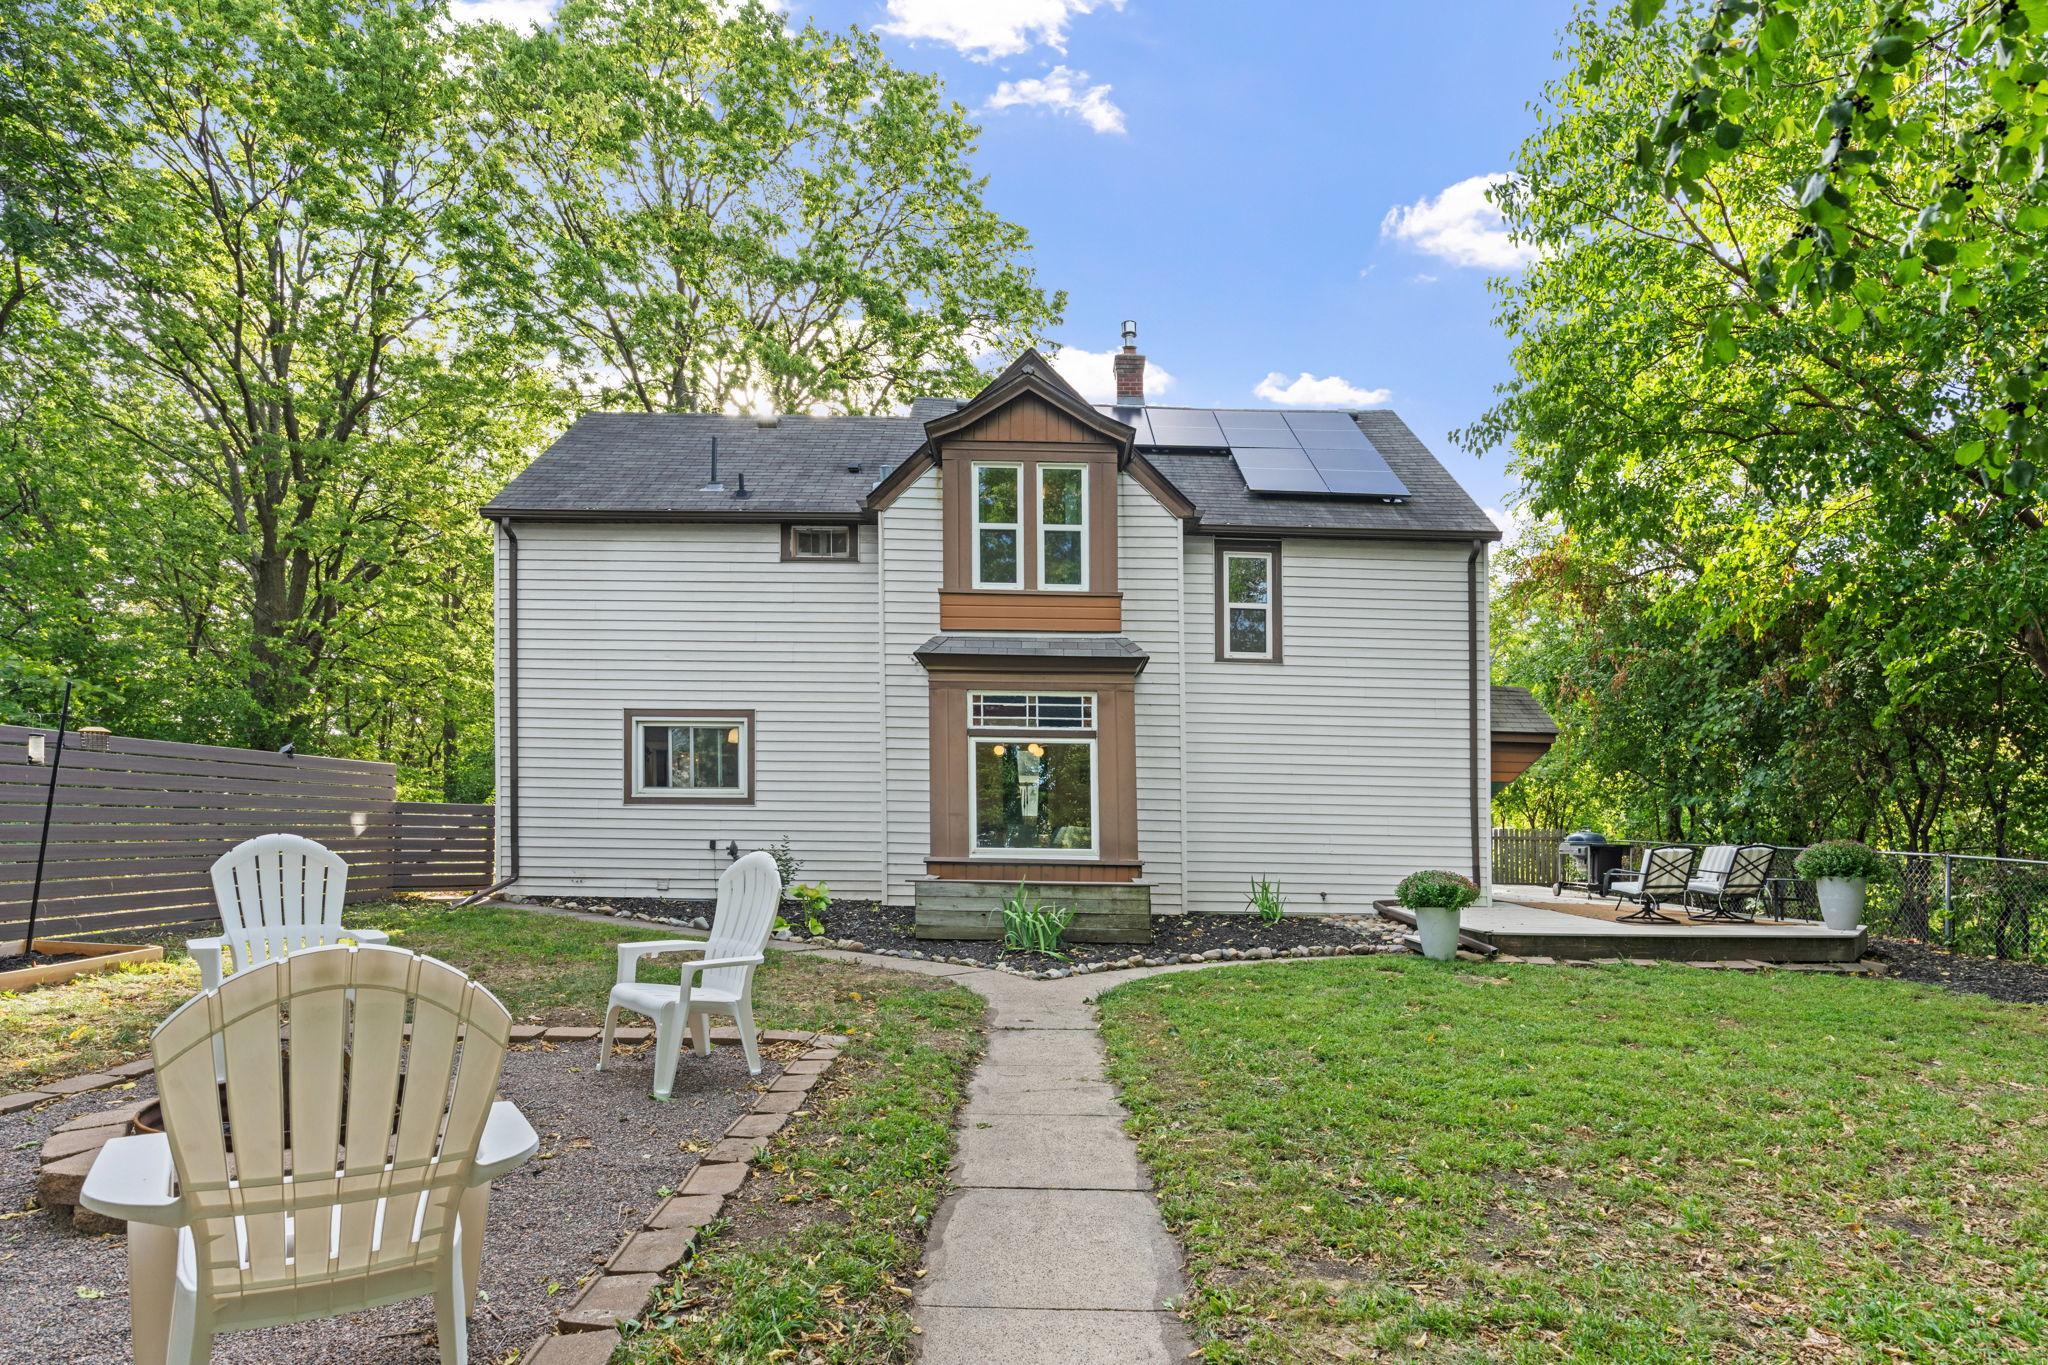
Rear of a white two-story house with rooftop solar panels and a leafy backyard patio.
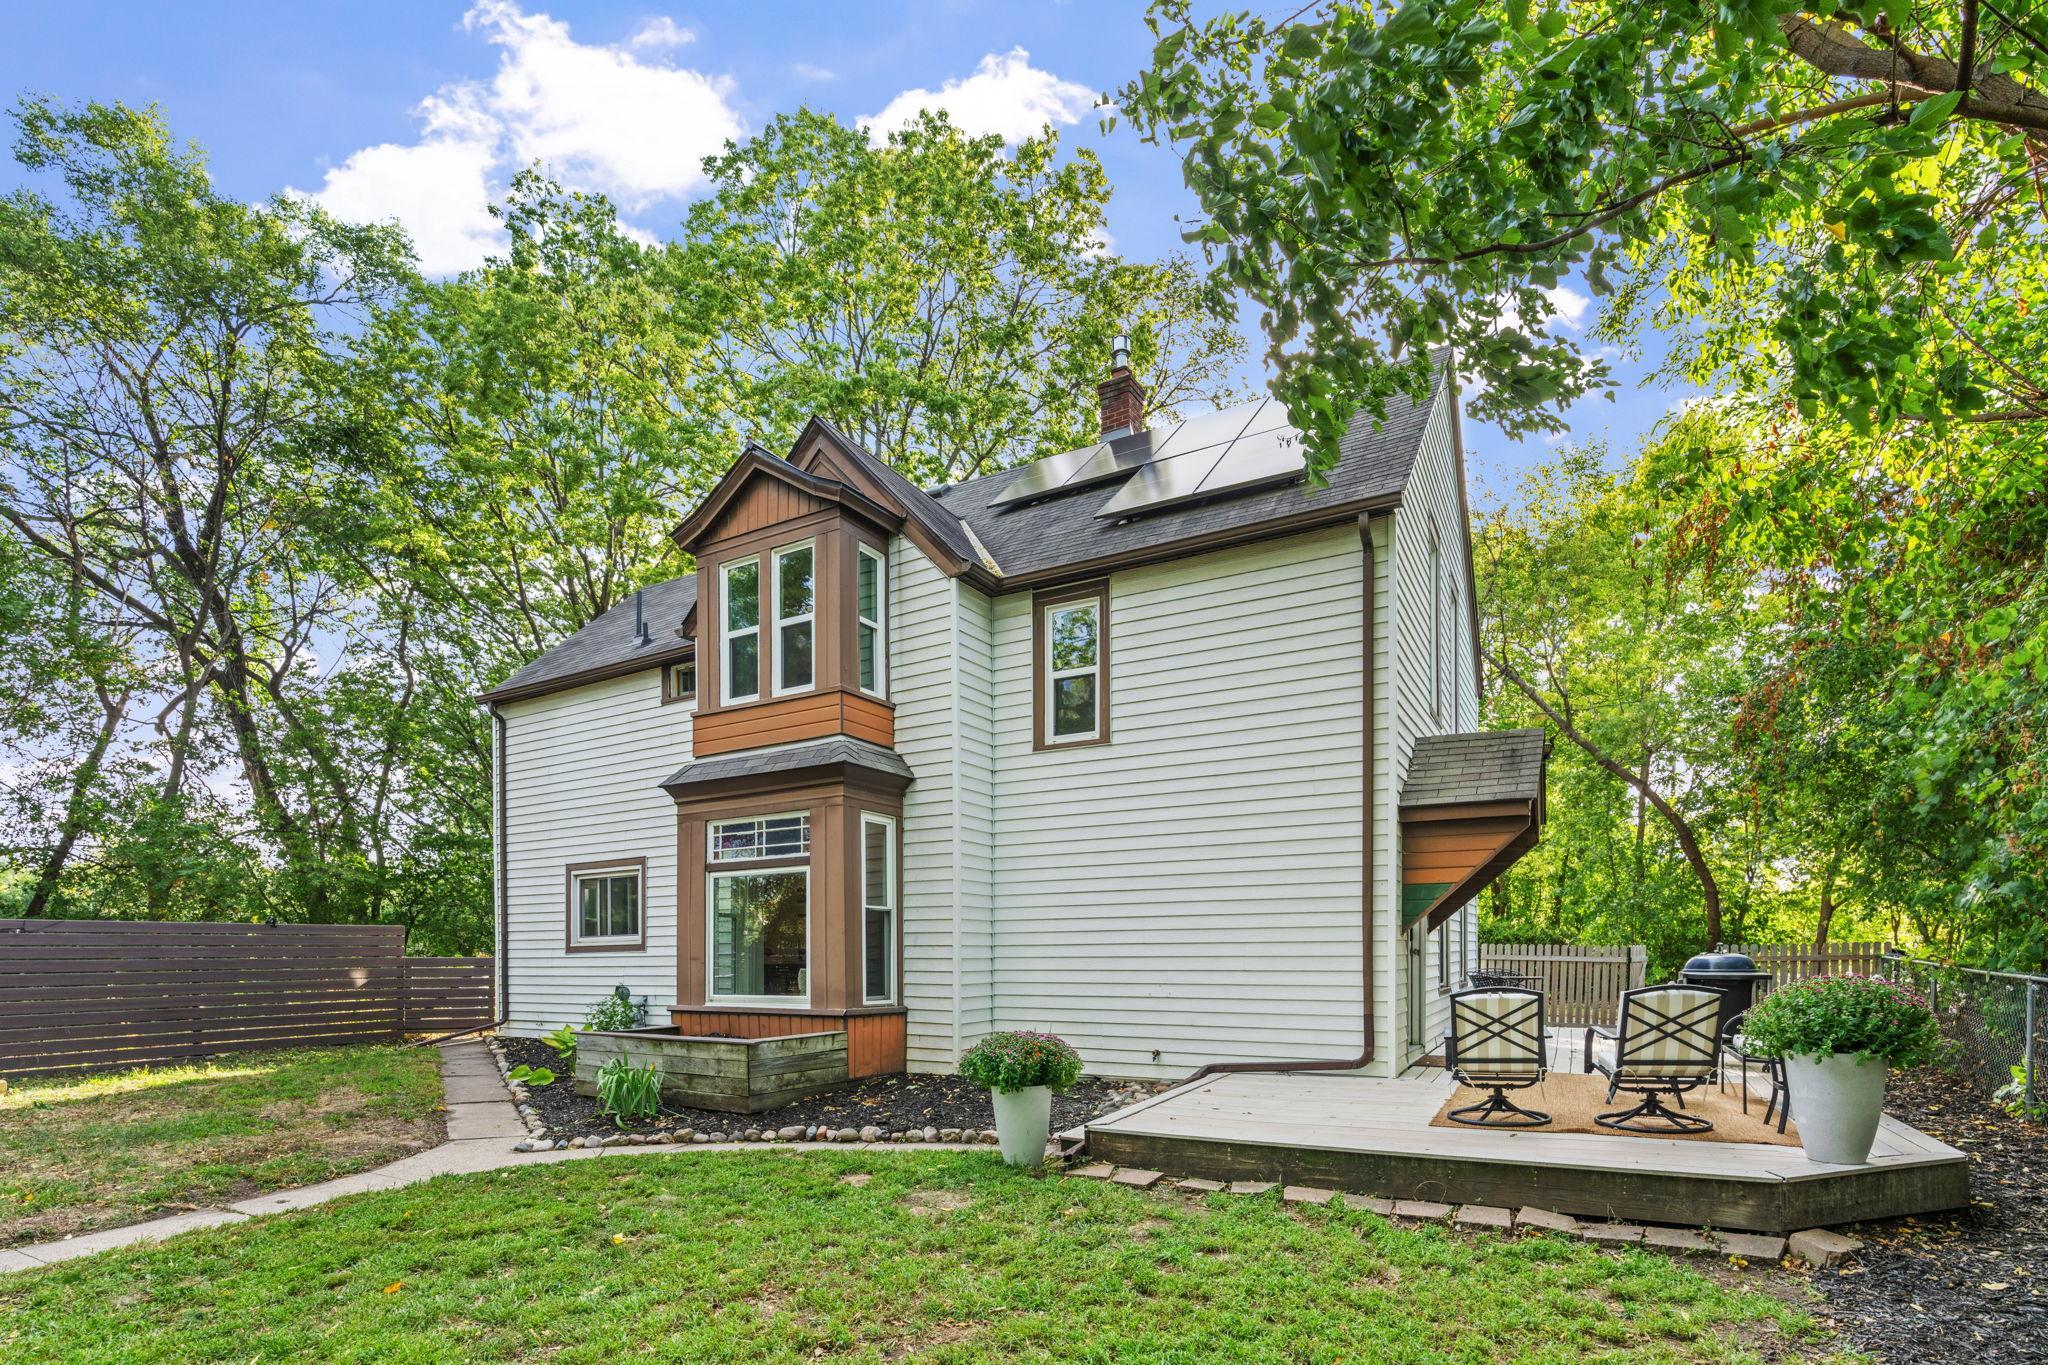
Rear of a white two-story house with solar panels, a raised patio deck, and a leafy fenced yard.
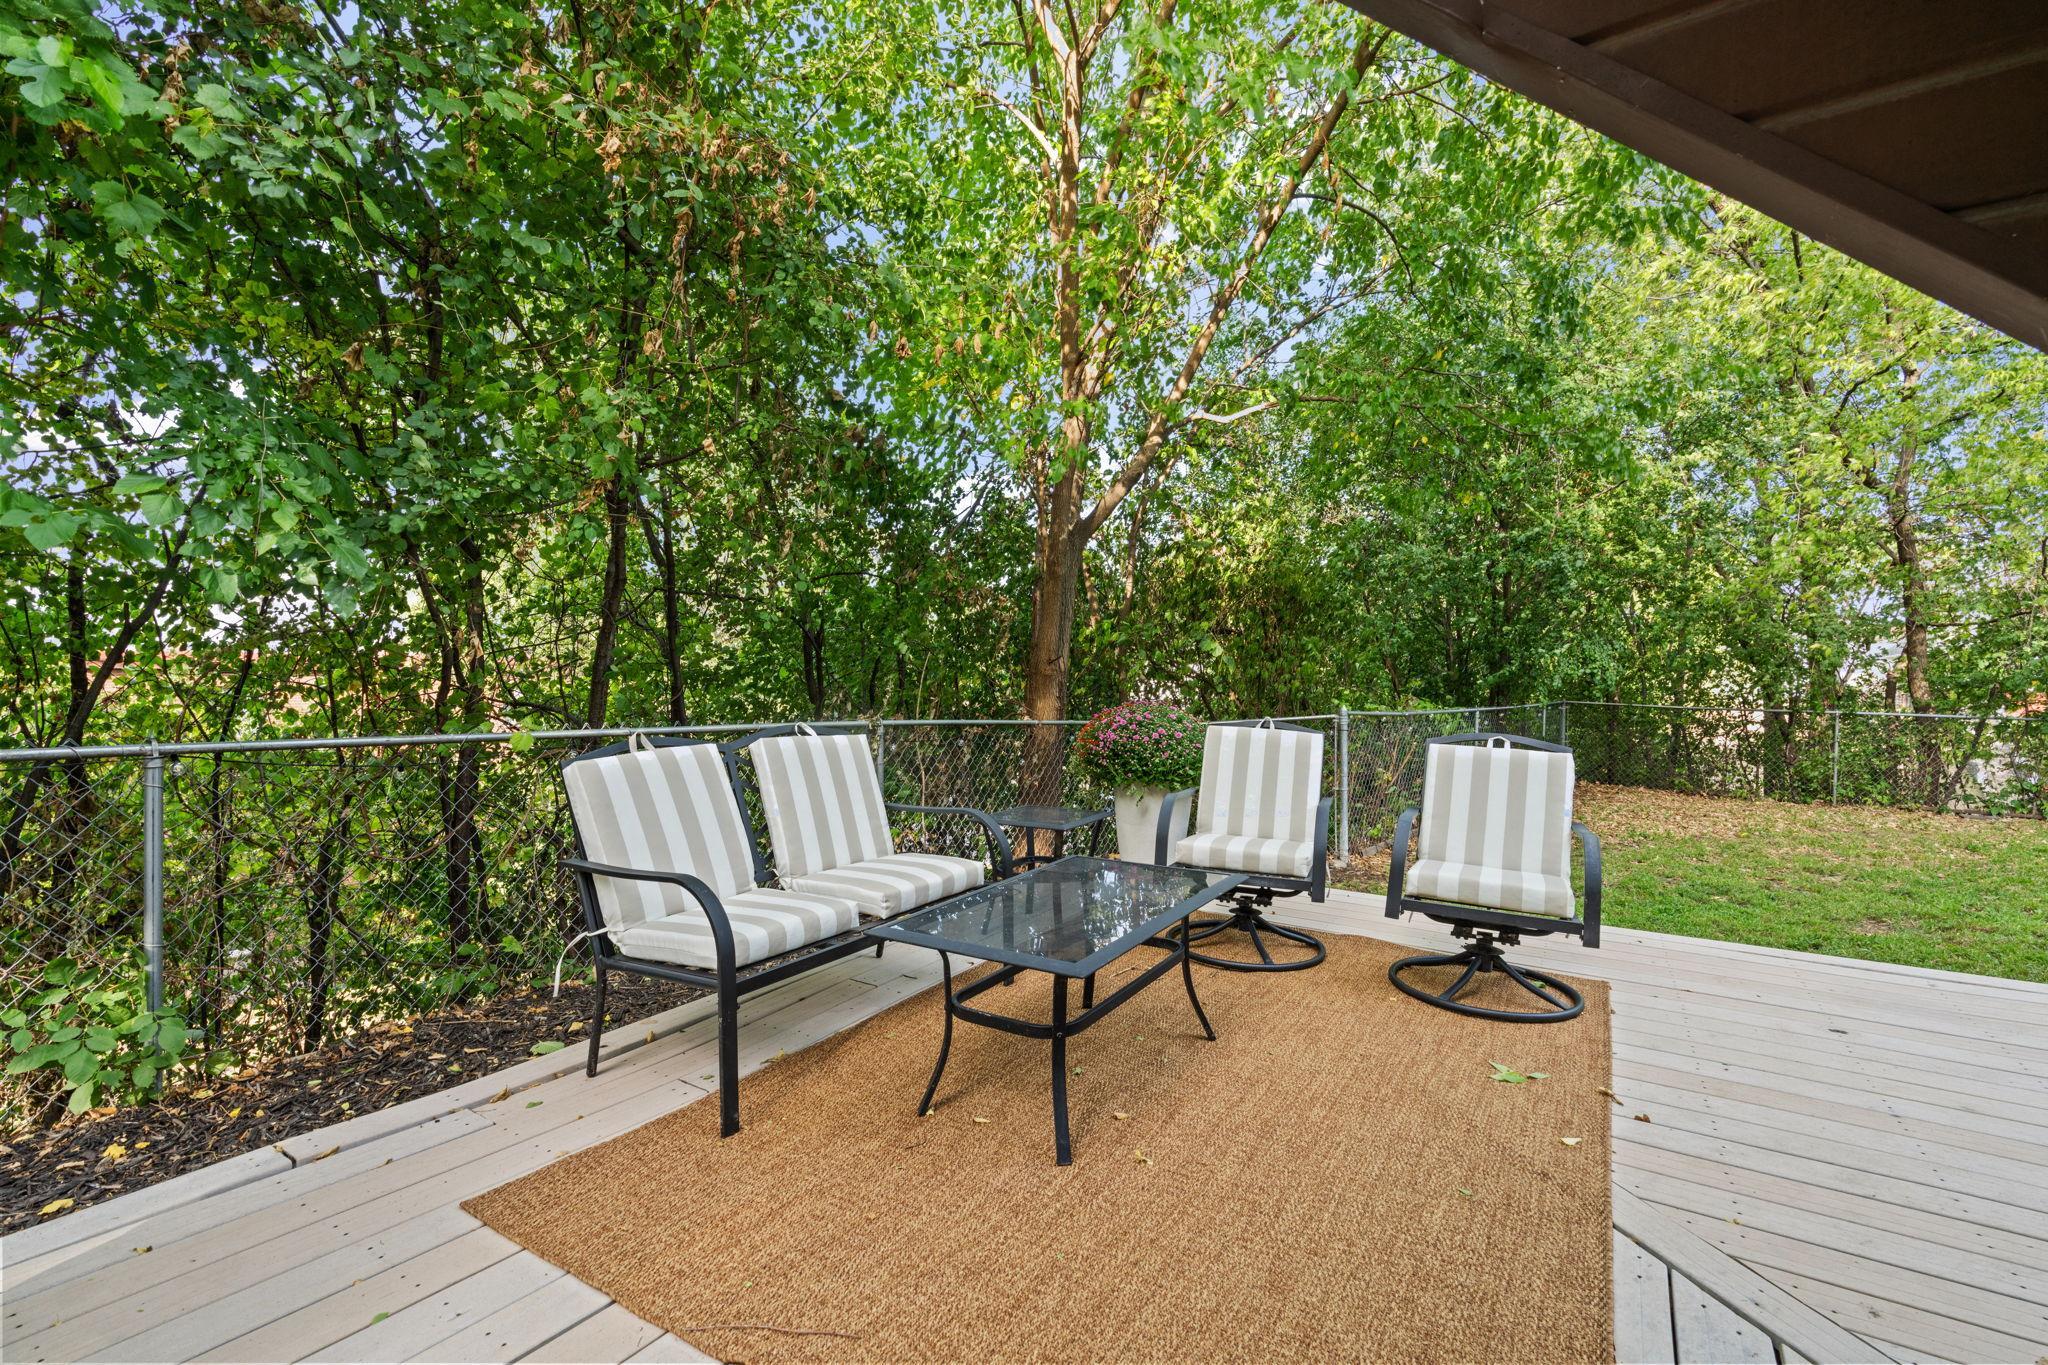
Furnished deck with striped seating, a glass-top table, and mature trees behind a chain-link fence.
House rear at dusk with solar panels and a backyard fire pit seating area.
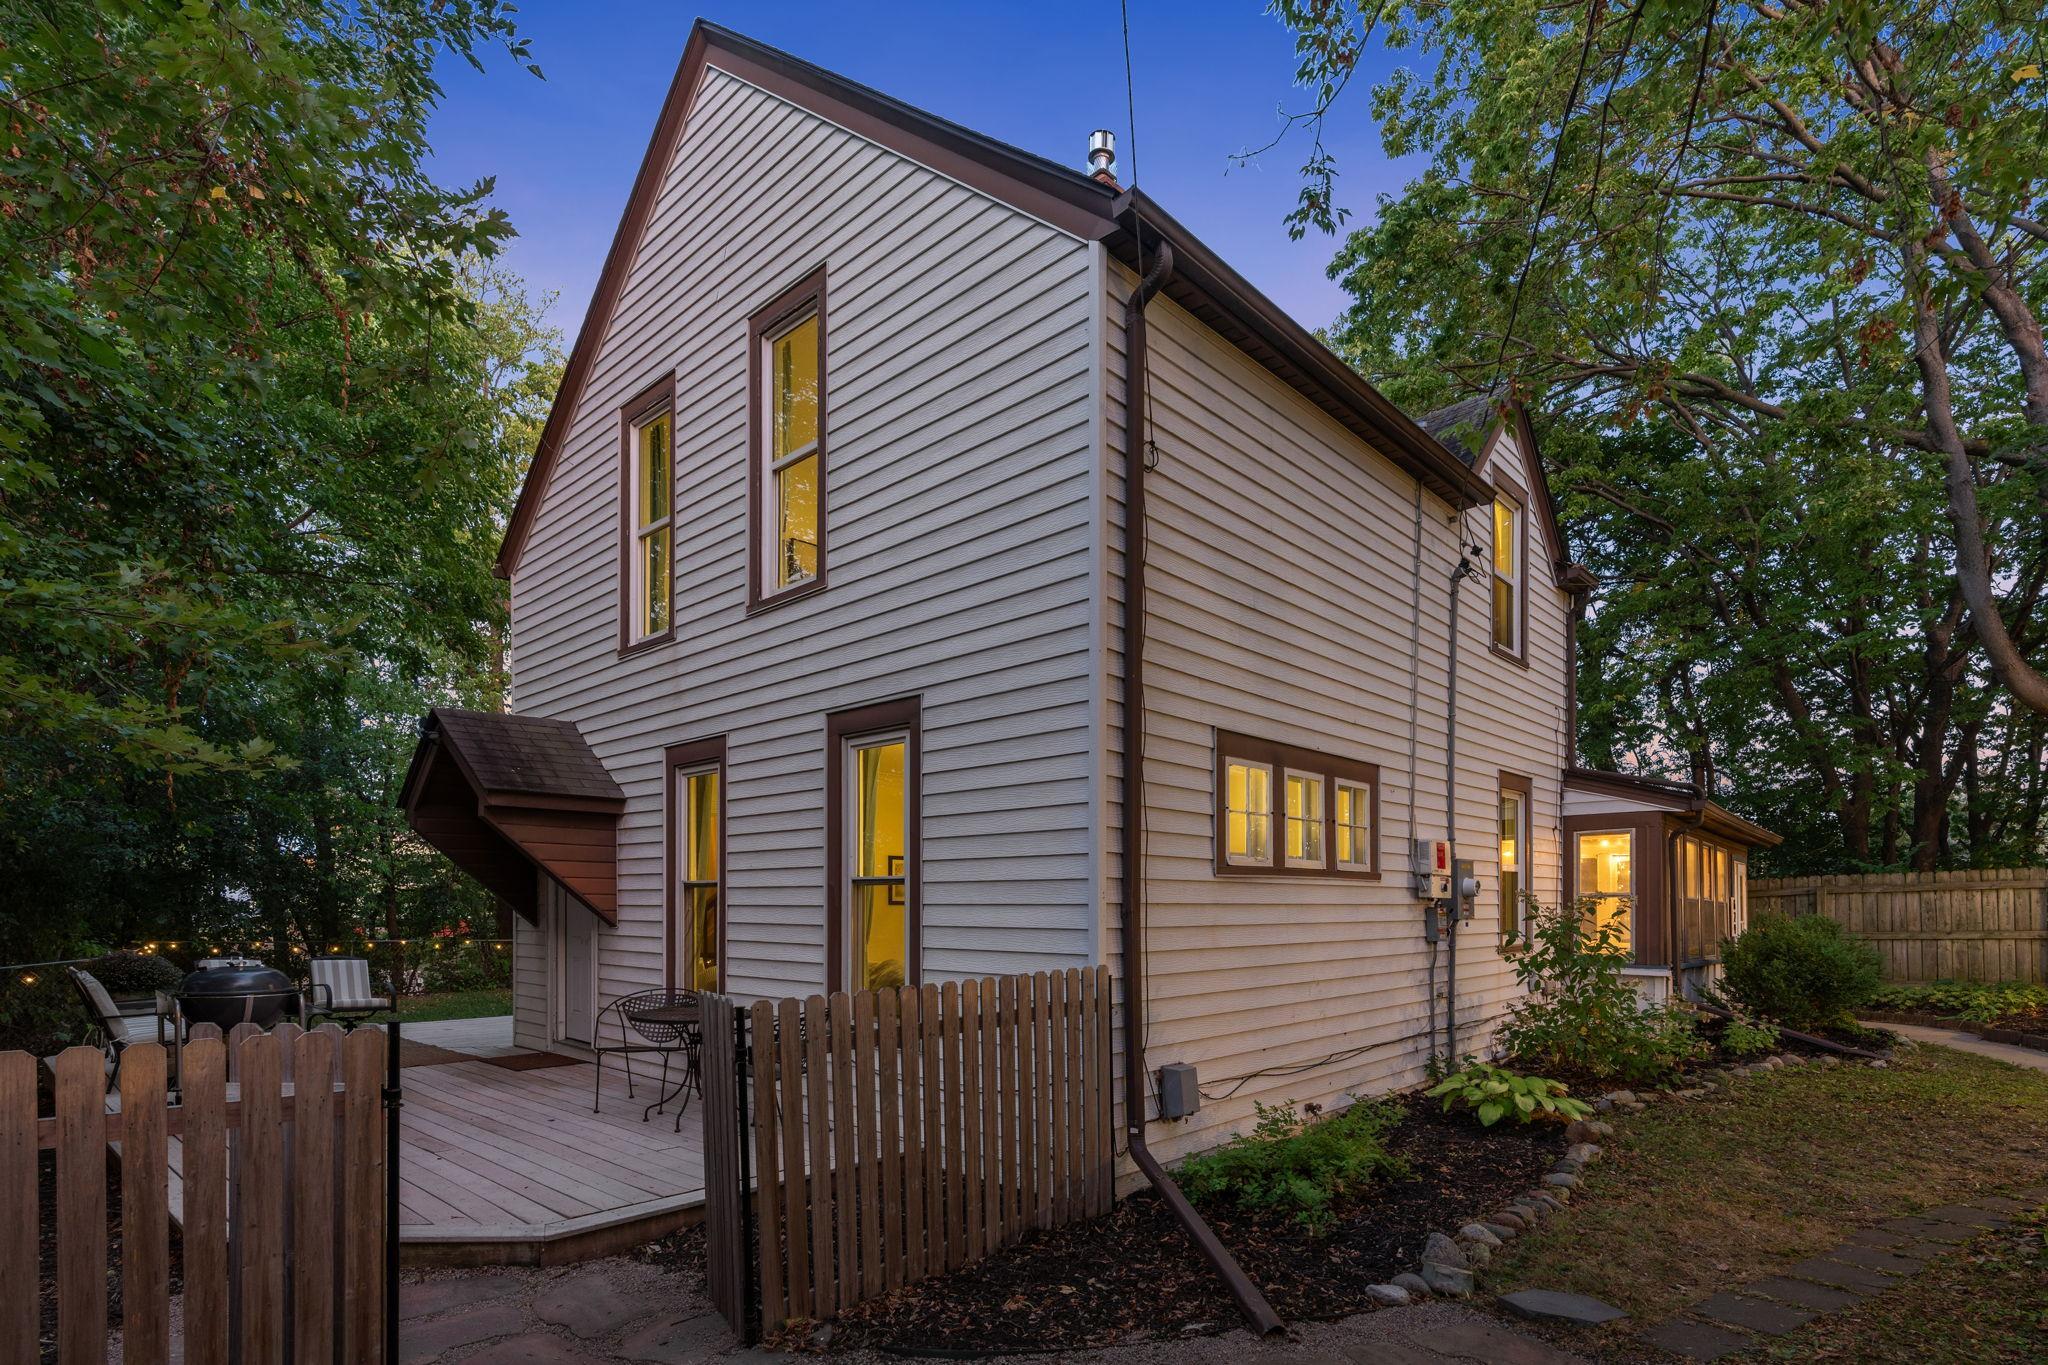
Two-story house with light siding, glowing windows, and a fenced deck beneath mature trees.
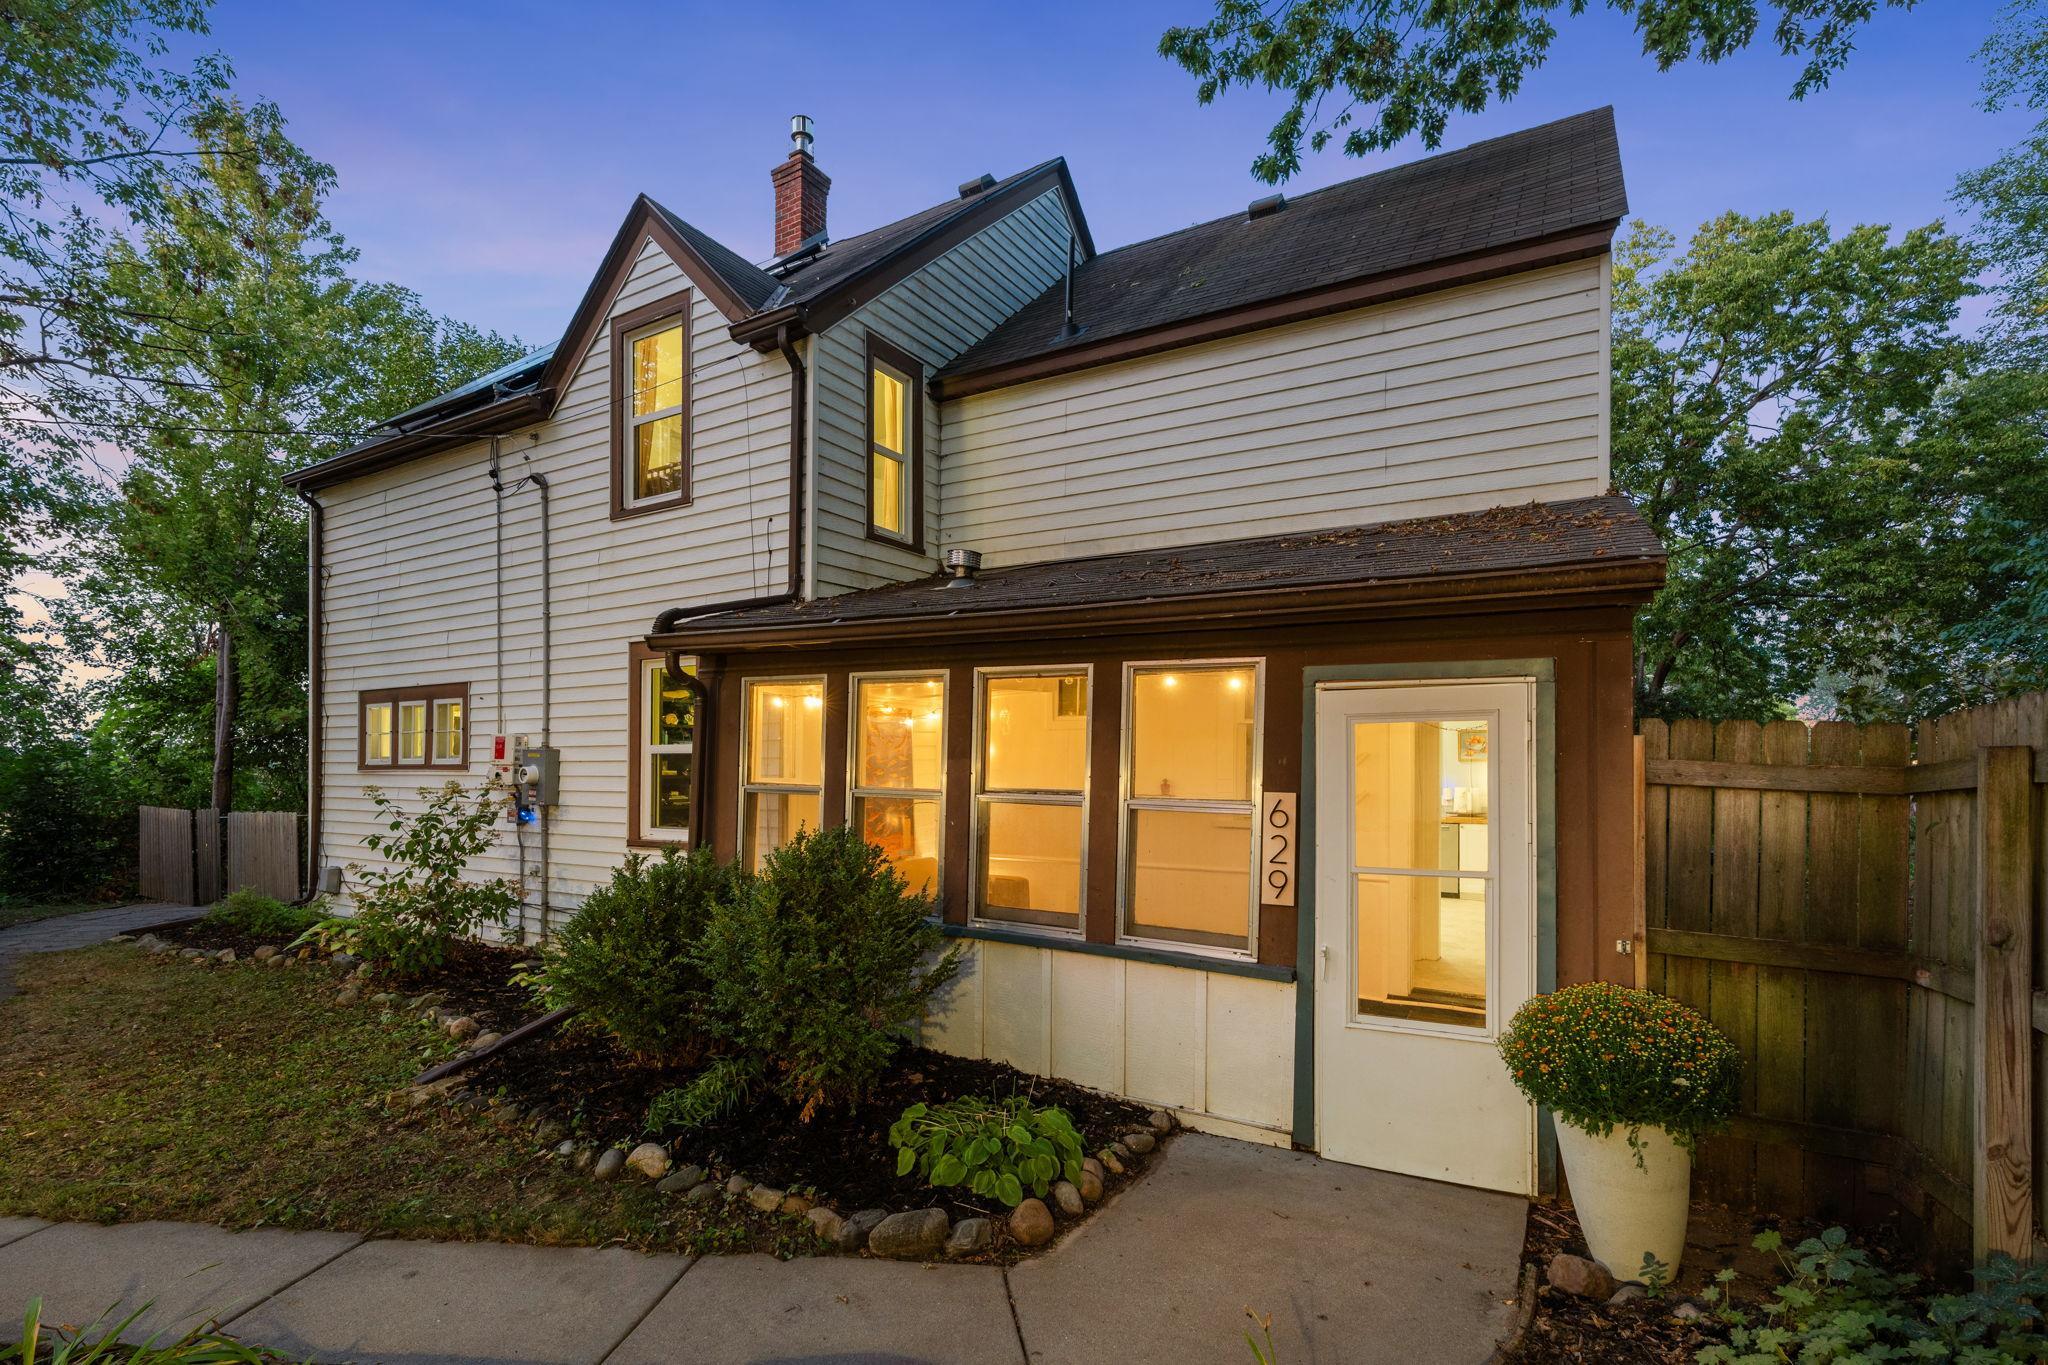
Two-story home with a warmly lit enclosed porch, white siding, and a fenced yard at dusk.
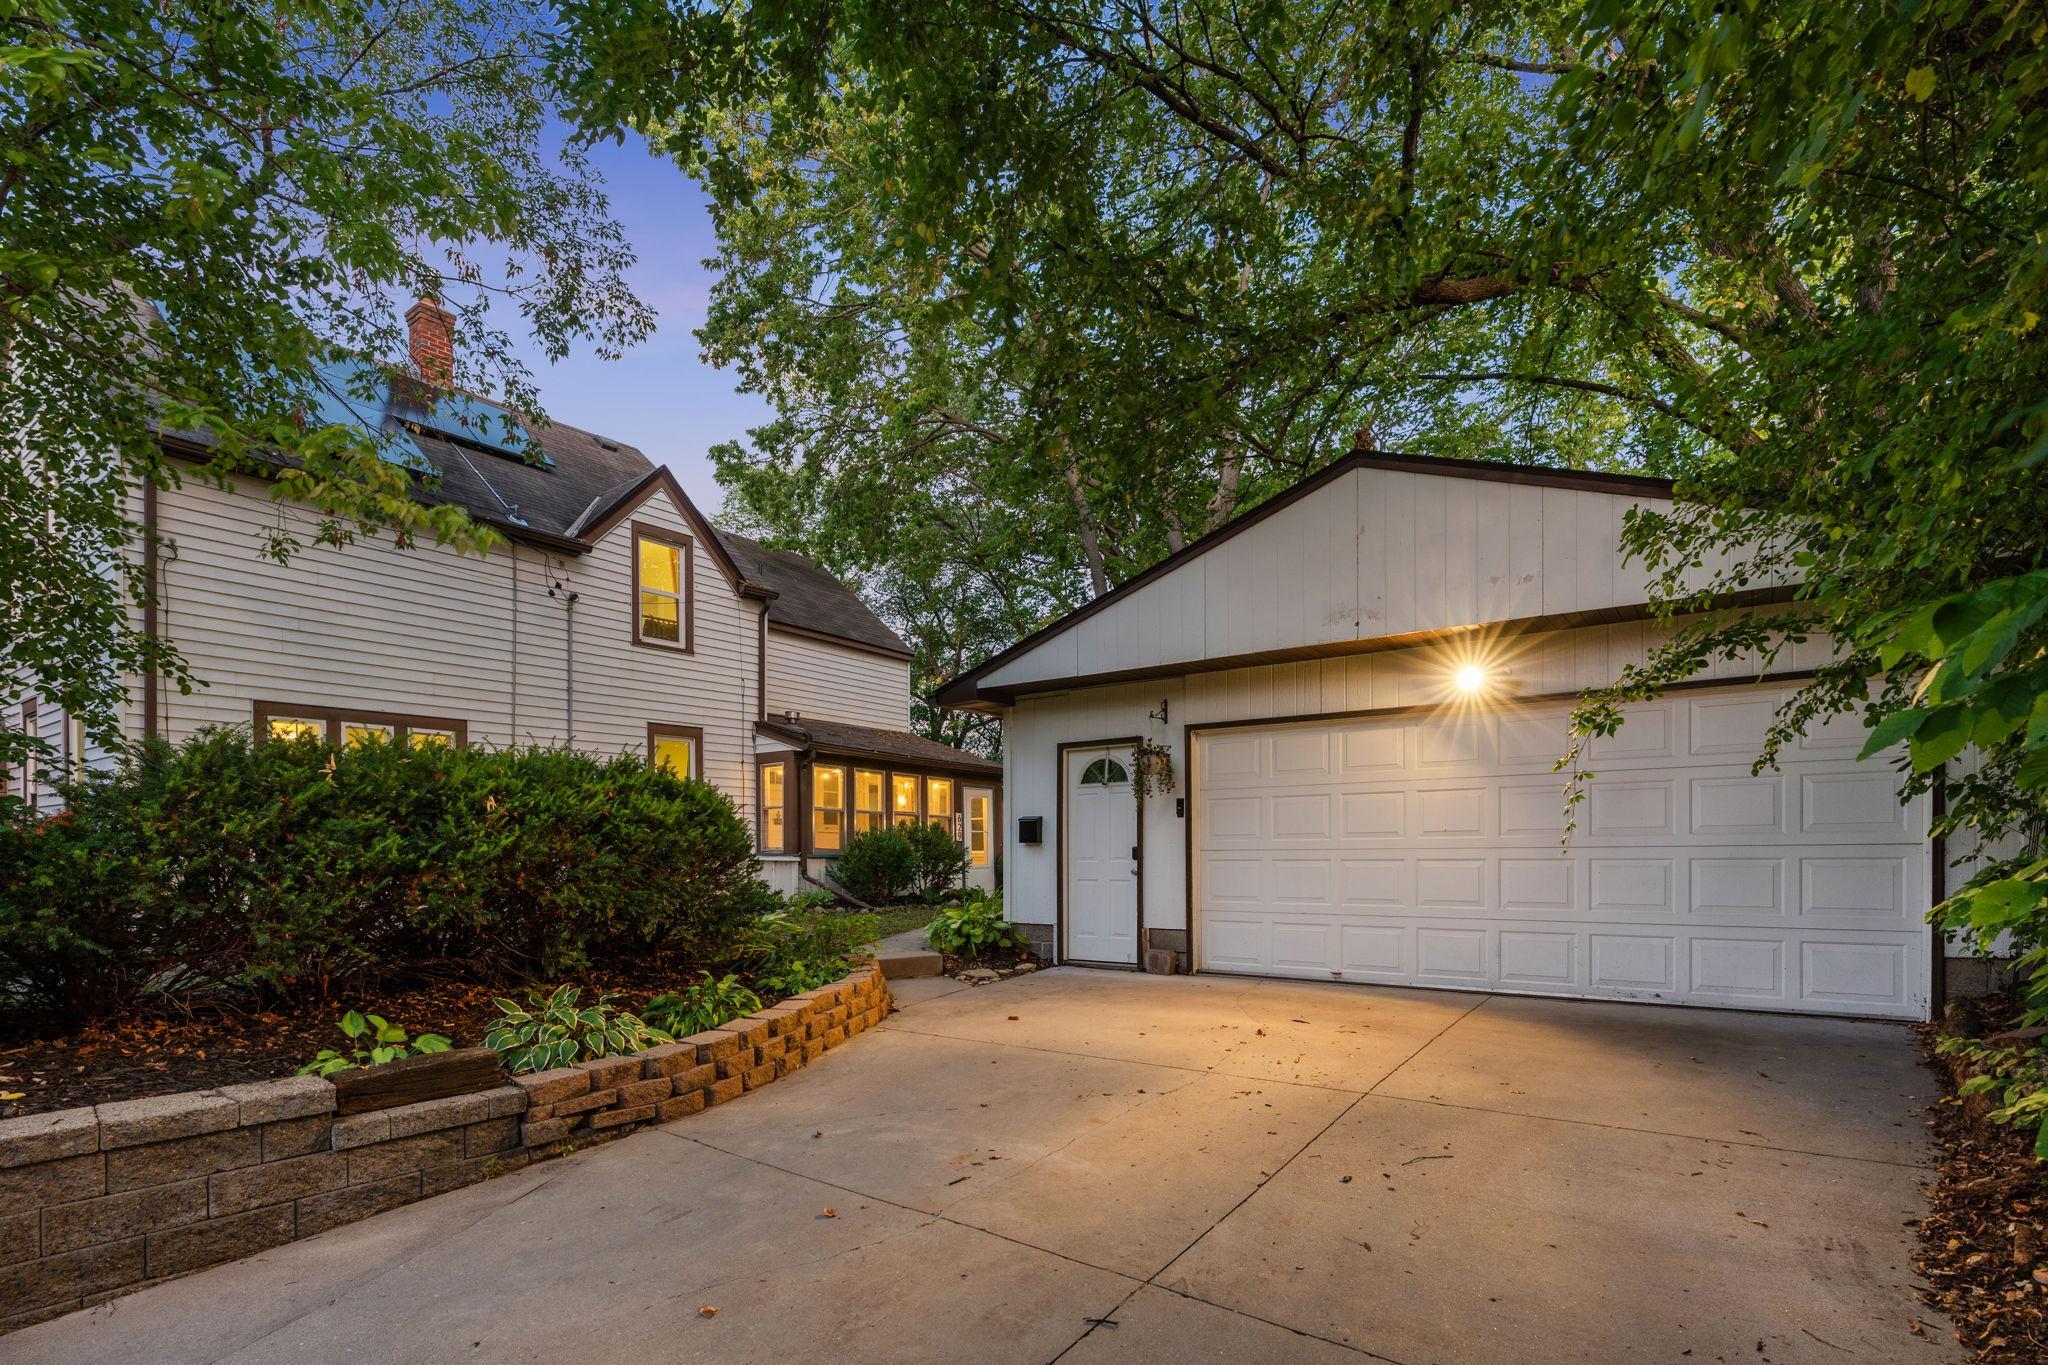
Home and garage at dusk, with a broad concrete driveway, leafy trees, and a landscaped retaining wall.
SEE ALL PHOTOS
House and backyard patio at dusk, with a fire pit, Adirondack chairs, and glowing string lights.
White hallway with a dark wood staircase, floral runner, and dining area visible beyond.
Living room with a gray sectional, wood coffee table, hardwood floors, and three high windows.
Living room with a gray sectional, geometric rug, and tall windows framed by blue curtains.
Staged living room with a gray sectional, dark green media cabinet, and open views into the dining area.
Dining room with a wooden table, stained-glass window transom, and adjoining white kitchen.
Dining room with a long wooden table, white chairs, and a colorful stained-glass window.
Dining room with a long wooden table, white chairs, and a brass ring chandelier beside an open kitchen.
Kitchen with a butcher-block island, white cabinetry, and stainless steel appliances.
Kitchen with a butcher-block island, white cabinets, colorful mosaic accents, and stainless-steel range.
Kitchen with a wood-topped island, white cabinetry, subway-tile backsplash, and stainless steel appliances.
Bright kitchen with a wood-topped island, white cabinets, stainless appliances, and a leafy view through the window.
Kitchen with white cabinets, butcher-block counters, stainless refrigerator, and a wooden table with black chairs.
Bright sunroom with large windows, a beige sofa, string lights, and a colorful geometric rug.
Enclosed porch with sunny windows, string lights, and a wooden bench with a patterned cushion.
Bedroom with floral bedding, dark bookshelves, and a curtained window overlooking trees.
Bedroom with floral bedding and green pillows, white paneled doors, and hardwood floors.
Bathroom with floral wallpaper, a potted plant above dark wainscoting, and black-and-white hexagonal floor tile.
Bright bedroom with a white bed, blue curtains, and a tall window overlooking green trees.
Bright bedroom with a white bed, ceiling fan, blue-accented chair, and open closet.
Walk-in closet with clothes on both sides, wire shelving, and a patterned rug.
Furnished home office with a sit-stand desk, green curtains, and tall windows overlooking trees.
Home office with a wooden desk and computer, opening into a bedroom with a wood-framed bed.
Home office with a desk and black chair beside large windows overlooking leafy trees.
Bright bedroom with a light wood bed and an adjoining sleeping nook with a second bed.
White bedroom with paneled doors, colorful framed artwork, and a dark wooden bench with a fringed throw.
Bedroom with a single bed beneath a sloped ceiling and a curtained window.
Bedroom with a sloped ceiling, white bed, patterned rug, bookcase, and 3D printer workbench.
Laundry room with washer, dryer, utility sink, and wooden shelves beside a large window.
Bathroom with a white bathtub, brown tiled shower wall, vessel sink, and open shelves.
Bathroom with a white tub, tan tiled shower wall, and doorway overlooking a bedroom.
Aerial view of a tree-shaded home with rooftop solar panels and a fenced backyard patio.
House viewed from the backyard, with a fire pit seating area, raised garden bed, and mature trees.
Backyard fire pit seating area with white Adirondack chairs, raised planters, and a wooden privacy fence.
Rear of a white two-story house with rooftop solar panels and a leafy backyard patio.
Rear of a white two-story house with solar panels, a raised patio deck, and a leafy fenced yard.
Furnished deck with striped seating, a glass-top table, and mature trees behind a chain-link fence.
House rear at dusk with solar panels and a backyard fire pit seating area.
Two-story house with light siding, glowing windows, and a fenced deck beneath mature trees.
Two-story home with a warmly lit enclosed porch, white siding, and a fenced yard at dusk.
Home and garage at dusk, with a broad concrete driveway, leafy trees, and a landscaped retaining wall.
Courtesy of Keller Williams Realty Integrity Lakes, Claire Louise Johnston Listing Contact:  
Sold

629 Hall Avenue

629 Hall Avenue, Saint Paul, MN 55107

$356,000
Set at the end of the street surrounded by trees, this hill-top oasis offers a level of privacy that's rare this close to the city! Charming hardwood floors and original trim run throughout, paired with mechanical updates made throughout the years that address the big ticket items first. The main floor includes a large living and dining room with high ceilings and rosette molding around the passageways, plus a bay window with stained glass in the dining room. The updated kitchen has new flooring and flows seamlessly into the dining space. A main-floor bedroom with an adjoining half bath works equally well as a library, office, or media room. Functionality continues to the second floor with 3 bedrooms, a second living room, full bathroom and laundry. The large primary suite also offers a walk-in closet. Outside, solar panels help offset energy costs and the large fenced yard includes a composite deck, raised garden beds, and firepit. The garage offers space for two cars with room to spare for storage or a shop. Five minute drive to downtown St. Paul or five minute walk to Icy Cup, this home is in the heart of the city while feeling like a private sanctuary!

4
beds

2
baths

1,544 Sq.Ft. LIVING AREA

7,492.32 Sq.Ft. lot

Claire Johnston

Claire Johnston

Features & Amenities

Interior

  • total bedrooms4
  • Total bathrooms2
  • full bathroom1
  • half bathroom1
  • Laundry room Laundry Room, Upper Level
  • APPLIANCES Dishwasher, Dryer, Range, Refrigerator, Washer

Area & Lot

  • Status Sold
  • Date Sold October 15, 2026
  • Living Area1,544 Sq.Ft.
  • Total Area2,408 Sq.Ft.
  • Lot Area7,492.32 Sq.Ft.
  • MLS® ID7140073
  • TypeResidential
  • YEAR BUILT1900
  • School DistrictSt. Paul

Exterior

  • STORIES2
  • Garage Space2.0
  • water SourceCity Water/Connected
  • PoolNone
  • roofAge Over 8 Years
  • parkingDetached Garage
  • HEAT TYPEForced Air
  • AIR CONDITIONINGWindow Unit(s)
  • sewerCity Sewer/Connected
  • Disability FeaturesNone

Financial

  • Sales Price$356,000
  • Real Estate Tax $5,574/yr

Partner With Claire

Claire Johnston brings deep market knowledge, strong negotiation skills, and a commitment to your goals. With years of experience and a passion for helping clients succeed, she’s the trusted partner you need for real estate in Minnesota.

Follow Me on Instagram