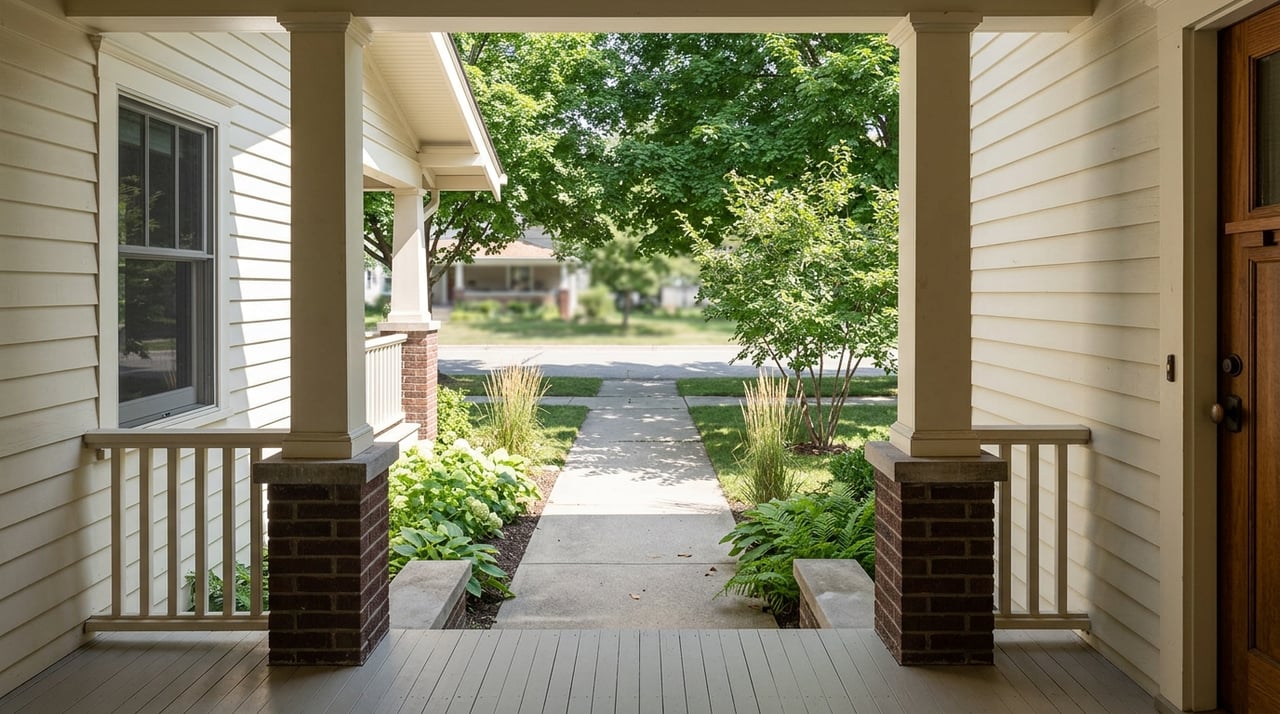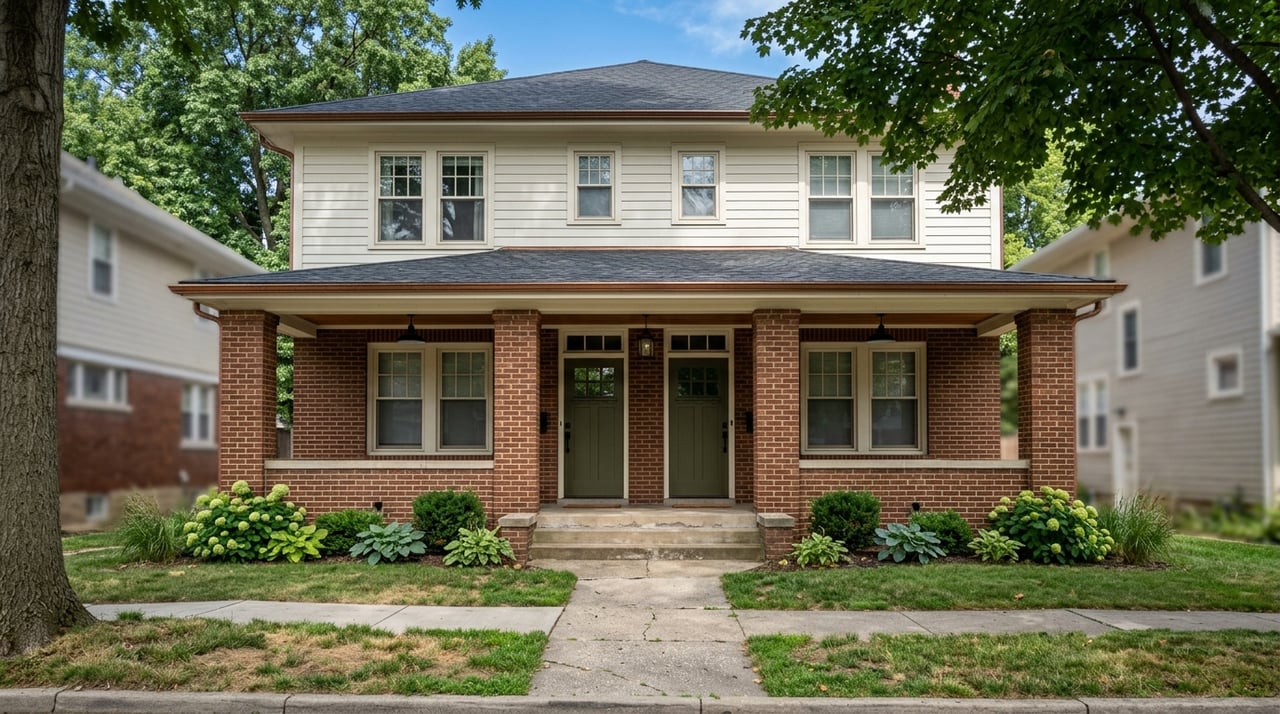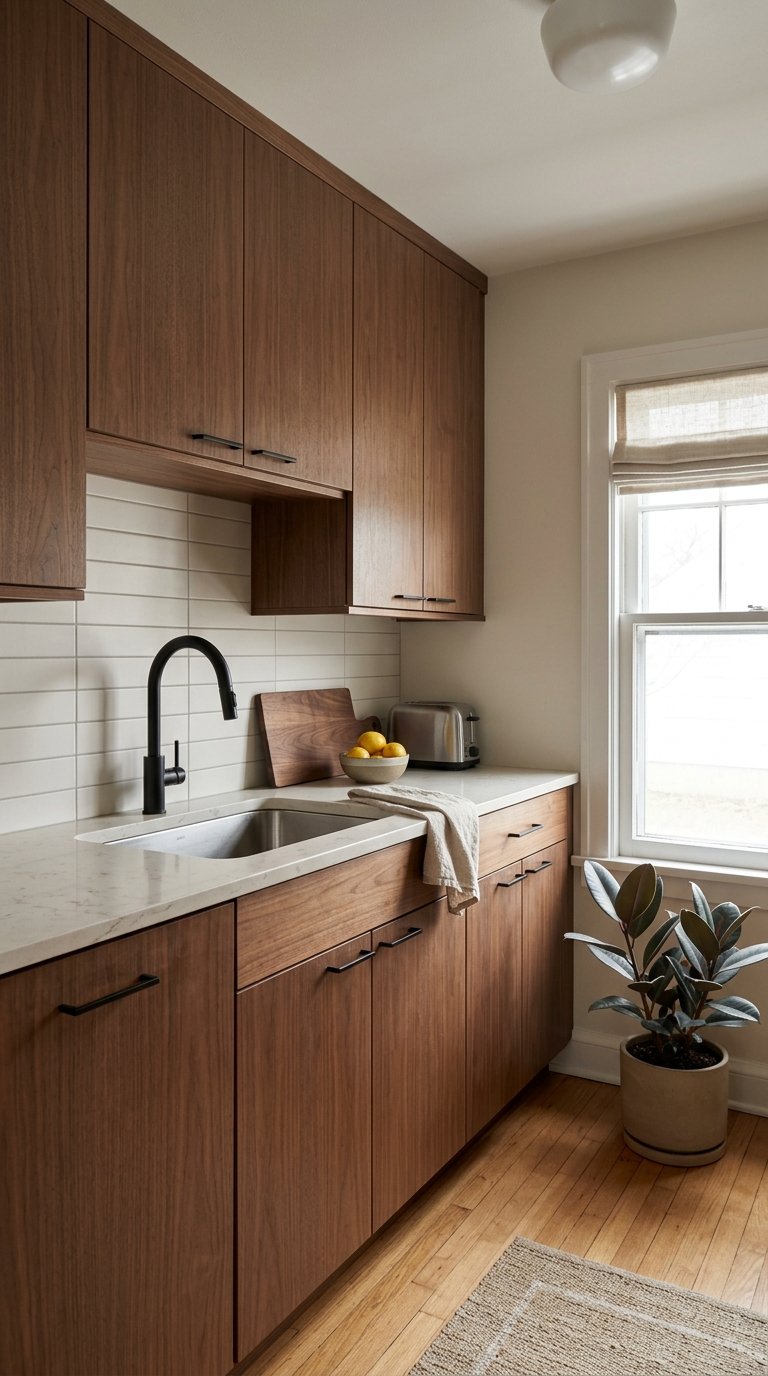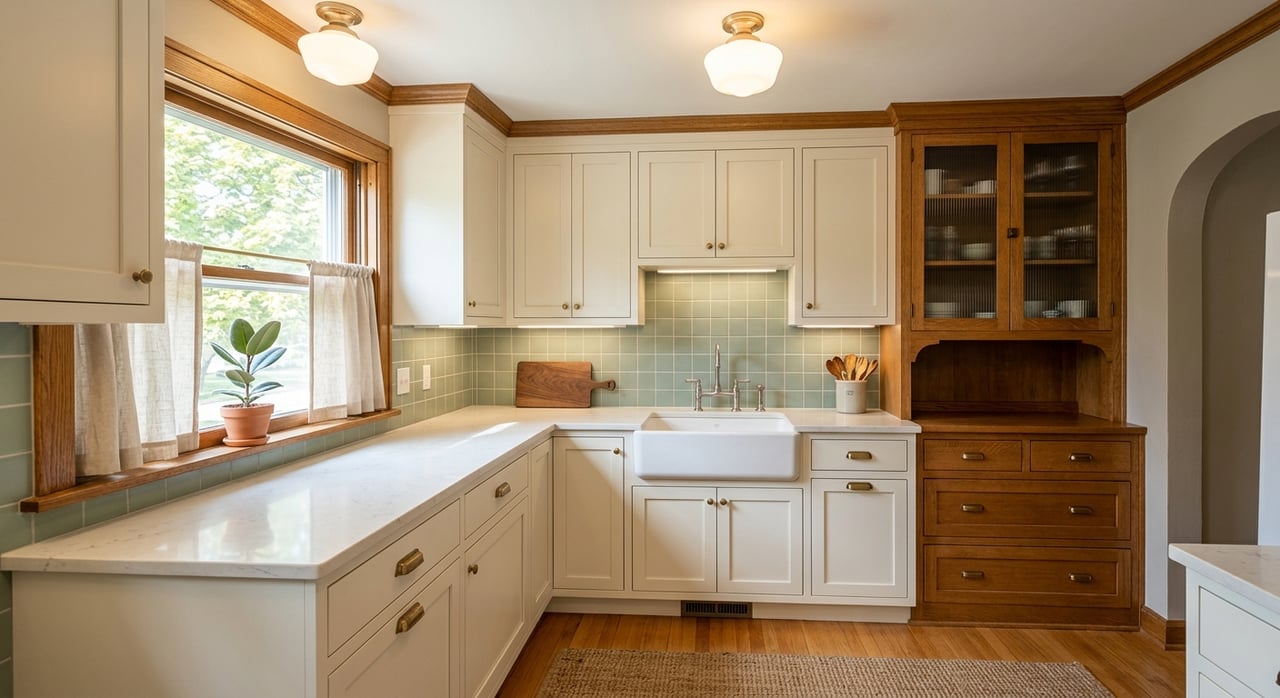
If you own a Longfellow home, your kitchen probably comes with a little history baked in. In a neighborhood where many homes were built before 1940, a remodel often feels less like starting from scratch and more like making careful choices about what to keep, what to improve, and what not to disturb. The good news is that you do not have to choose between everyday function and vintage charm. With the right approach, you can update a Longfellow kitchen in a way that feels fresh, useful, and still true to the house. Let’s dive in.
Why Longfellow Kitchens Need a Different Approach
Longfellow has an older housing stock than many buyers and owners realize. According to MN Compass, 65.2% of homes in the neighborhood were built in 1939 or earlier, and another 16.5% were built between 1940 and 1969. That age matters because many kitchens here sit inside homes with original trim, built-ins, room proportions, and architectural details worth protecting.
The neighborhood also has a strong preservation culture. Longfellow Community Council materials highlight preserved Craftsman-era bungalows and long-running home improvement efforts, which helps explain why updates here often aim to improve livability without stripping out the character that makes these homes special. If you are thinking about resale down the road, that mindset can matter too.
The City of Minneapolis notes that heritage designation is meant to guide change, not freeze a building in time. The city also states that designation can help maintain or increase property values. In other words, thoughtful updating can support both daily life and long-term value.
Start With What Gives the Room Character
Before you pick tile, counters, or cabinet paint, take stock of what is already working. In an older Longfellow kitchen, the most valuable design move is often to identify the original features that still give the room its personality.
National Park Service guidance on historic interiors points to features like floor plans, room proportions, millwork, doors, baseboards, hardware, flooring, light fixtures, and finishes as potentially character-defining. That does not mean every old element must stay exactly as-is. It does mean you should look carefully before removing details that help the home feel grounded in its era.
In practical terms, that often means preserving intact trim, original casings, built-ins, and visible details first. Then you modernize around them. This usually creates a better result than gutting the room and trying to add “vintage style” back in later.
Features Worth Saving First
If these elements are still present and in decent shape, they are often worth keeping:
- Original door and window casing
- Baseboards and millwork
- Built-in storage
- Older hardware with architectural character
- Vintage light fixtures or fixture locations
- Original room proportions and openings
Even modest original details can make a remodeled kitchen feel more authentic. Once they are gone, they are hard to replace in a convincing way.
You Probably Do Not Need a Full Gut Remodel
One of the biggest misconceptions about old kitchens is that they only improve through total demolition. In many Longfellow homes, that is not true.
The National Park Service notes that kitchens were usually secondary or service spaces, so they can accept more change than primary rooms. At the same time, the guidance cautions against radical reconfiguration, new cuts in floors or ceilings, and service runs that damage significant spaces or finishes. That balance is the key.
If your kitchen layout is awkward but workable, a lighter-touch renovation may give you what you need. You might improve storage, update surfaces, replace worn fixtures, and add better lighting without erasing the room’s connection to the rest of the house.
When a Smaller Remodel Makes Sense
A more selective update may be enough if:
- Cabinet boxes are sound
- Built-ins still function well
- The kitchen footprint basically works
- Original openings and trim are intact
- Your biggest issues are storage, lighting, or dated finishes
Minneapolis lists cabinets and countertops among interior work that may be exempt from permit, which can make some kitchen improvements simpler to plan. That said, permit needs vary depending on the full scope of the project, especially if plumbing, electrical, or structural changes are involved.
How To Modernize Without Going Generic
A vintage kitchen does not need to feel old-fashioned in the frustrating sense. The goal is to make the room work better for the way you live now while keeping it visually connected to the age of the home.
A good rule is simple: preserve the visible historic fabric and update the hidden systems. That means your biggest improvements may come from better lighting, smarter storage, improved ventilation, and refreshed finishes rather than from dramatic layout changes.
Smart Updates That Respect Vintage Charm
Here are a few preservation-minded ways to modernize:
- Repair or refit existing cabinets before replacing them wholesale
- Keep built-ins if they still serve a purpose
- Upgrade hardware, switches, and lighting with care
- Hide new wiring, pipes, and ducts where possible
- Make efficiency upgrades in ways that stay compatible with the original structure
The National Park Service specifically recommends placing ducts, pipes, wiring, and similar service work in secondary spaces or otherwise concealing them so they do not damage character-defining areas. It also frames preservation as a sustainable act, noting that efficiency retrofits should not undermine historic character.
That approach often leads to kitchens that feel calmer and more timeless. Instead of chasing a trend, you end up with a room that fits the house.
Be Careful About Opening the Kitchen
Open-concept living is a common remodeling goal, but it is not always the best match for an older Longfellow home. Many vintage houses rely on room proportions, trim, ceiling lines, and defined transitions to create their sense of character.
The National Park Service cautions against radically changing character-defining spaces. If you are considering opening the kitchen to another room, that does not automatically mean the idea is off the table. It just means the scale and placement of the change matter a lot.
In many cases, a smaller and carefully framed opening is easier to reconcile with a vintage home than removing large sections of wall. That kind of move can improve flow while preserving the rhythm and proportions that make the house feel right.
Permits and Review in Minneapolis
Kitchen remodels in Minneapolis can trigger more than one kind of approval. The city states that a building permit is the legal permission to start a remodeling project, while plumbing permits are required for work involving items like sinks, water piping, water heaters, and gas appliance connections. Electrical permits are handled through the Minnesota Department of Labor and Industry.
If you are planning to do some of the work yourself, Minneapolis says owner-occupants of single-family homes may do their own plumbing or mechanical work, but not gas-fired heating equipment. If you hire out the work, the city requires the proper residential or state contractor license.
If your property is locally designated, review can become an important early step. The city says exterior alterations must be reviewed and approved, while interior changes are reviewed only if the interior itself is designated. The preservation review process typically takes about 6 to 8 weeks, so it is wise to check the property’s status before making plans that remove walls, move openings, or alter important finishes.
Check for Lead and Asbestos Before Demo
In an older Longfellow house, safety checks should happen before demolition starts. This is especially important in homes built before 1978.
The Minnesota Department of Health says about 75% of homes built before 1978 contain some lead-based paint, and homeowners should assume any pre-1978 home contains lead. The EPA also advises that suspected asbestos-containing materials, such as old floor tile, ceiling tile, or pipe wrap, should be sampled by a trained professional before renovation disturbs them.
If contractors will disturb lead-based paint in a pre-1978 home, the EPA says they must be lead-safe certified. Even if you plan to tackle some work yourself, lead-safe practices still matter. This step may not be the fun part of a kitchen refresh, but it is one of the most important.
Think About Resale While You Remodel
If you are updating a Longfellow kitchen, it helps to think like both an owner and a future seller. Buyers drawn to older homes in south Minneapolis are often looking for original character, not a kitchen that could be in any subdivision anywhere.
That does not mean you should avoid improvements. It means the best updates usually make the kitchen more functional while keeping the home’s overall story intact. Preserved trim, intact openings, thoughtful lighting, and less visible service upgrades tend to age better than trendy choices that fight the architecture.
This is where a preservation-minded approach can pay off. You get a kitchen that works better now and still feels appropriate later if you decide to sell.
If you are weighing which updates are worth it, or how a remodel might affect future marketability in Longfellow, talking through the house as a whole can save you money and second-guessing. For design-literate, practical guidance on buying, renovating, or selling a character home in south Minneapolis, connect with Claire Johnston.
FAQs
Do I need to gut a Longfellow kitchen to make it functional?
- No. Preservation guidance supports keeping existing layouts and character-defining features where possible, and many kitchens can be improved with selective updates instead of a full gut.
Can I open a Longfellow kitchen to another room?
- Sometimes, but major wall removal can disrupt the room proportions and architectural details that give an older home its character. A smaller opening is often easier to fit into a vintage house.
What should I check before remodeling an older kitchen in Longfellow?
- Start with lead paint, possible asbestos in materials like flooring or pipe wrap, and whether the property has any local historic designation that could affect review.
Do kitchen remodels in Minneapolis require permits?
- Often, yes. Permit needs depend on the scope, and plumbing, building, and electrical work may each involve separate requirements.
What kitchen details are most worth preserving in a Longfellow home?
- Trim, casing, built-ins, hardware, lighting, flooring, and the original room proportions are often the most important character-defining features to consider first.